

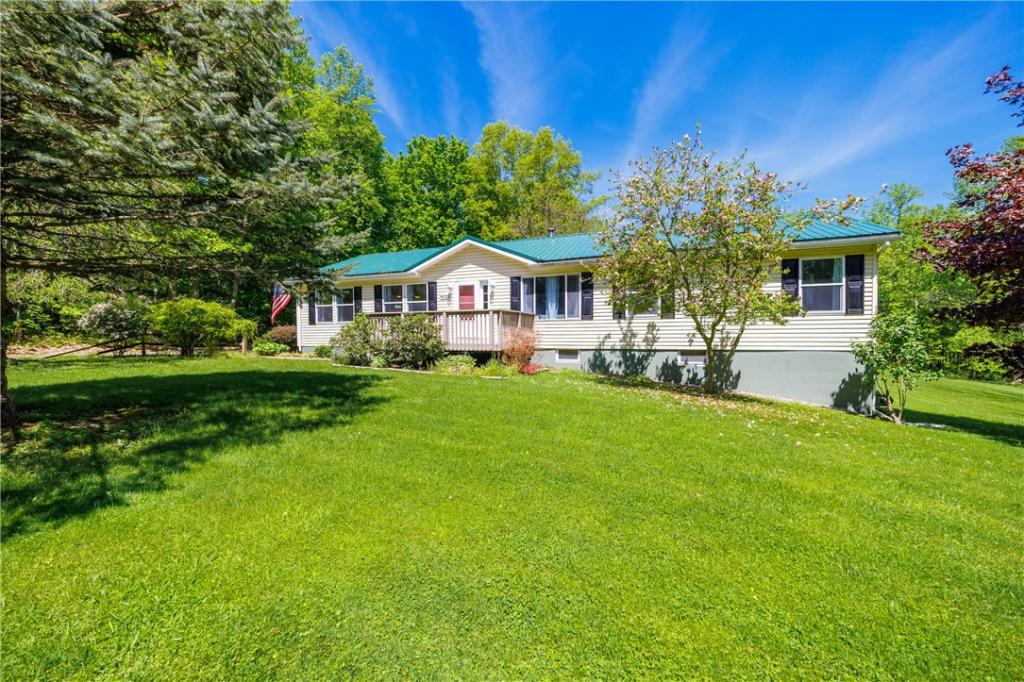
SPECTACULAR COUNTRY RANCH NEARBY SODUS BAY & LAKE ONTARIO ON FIVE ACRES! ULTIMATE NATURE PARADISE! RARE ONE-FLOOR LIVING UPDATED TO PERFECTION! PLUS, A LARGE GARAGE AND AN OUTBUILDING FOR ANIMALS WITH FENCED PASTURE TOO! LIVE THE ULTIMATE COUNTRY LIFE IN THE HEART OF THE SODUS BAY & LAKE ONTARIO RESORT REGION WITH NEARBY MARINAS & WATERFRONT ACCESS AREAS. STUNNING GREAT ROOM WITH “WHITE & BRIGHT” KITCHEN, BEAUTIFUL NEW FLOORS, AND A SLIDING GLASS DOOR WITH ACCESS TO AN ENTERTAINMENT-SIZED DECK! THREE SPACIOUS BEDROOMS & TWO BATHS! PLUS, A WALK-OUT LOWER LEVEL ACTIVITY ROOM & MORE…… GREAT FOR ADDED LIVING SPACE! THIS PROPERTY IS TURNKEY AND READY TO MOVE IN. Delayed showings July 11, 2026 at 3 PM. Delayed Negotiations July 21, 2026 at 1 PM. Additional sq.ft from finished walk-out lower level
Property Details
Price:
$429,900
MLS #:
R1695734
Status:
Pending
Beds:
3
Baths:
2
Type:
Single Family
Subtype:
SingleFamilyResidence
Neighborhood:
huron542600
Listed Date:
Jul 9, 2026
Finished Sq Ft:
2,441
Total Sq Ft:
2,441
Lot Size:
217,800 sqft / 5.00 acres (approx)
Year Built:
2002
See this Listing
Schools
School District:
North Rose-Wolcott
Interior
Appliances
Dryer, Dishwasher, Electric Oven, Electric Range, Microwave, Oil Water Heater, Refrigerator, Washer
Bathrooms
2 Full Bathrooms
Cooling
Window Units
Flooring
Carpet, Ceramic Tile, Laminate, Resilient, Varies, Vinyl
Heating
Oil, Baseboard, Hot Water
Interior Features
Ceiling Fans, Den, Separate Formal Dining Room, Entrance Foyer, Eat In Kitchen, Separate Formal Living Room, Home Office, Pantry, Sliding Glass Doors, Skylights, Bar, Window Treatments, Bath In Primary Bedroom, Main Level Primary, Primary Suite, Workshop
Laundry Features
Main Level
Levels
One
Main Level Bathrooms
2
Main Level Bedrooms
2
Exterior
Architectural Style
Modular Prefab, Ranch
Construction Materials
Vinyl Siding, Copper Plumbing
Exterior Features
Fence, Gravel Driveway
Fencing
Partial
Garage Spaces
2
Lot Features
Agricultural, Irregular Lot, Other, Rural Lot, See Remarks
Other Structures
Sheds, Storage
Parking Features
Detached, Garage, Garage Door Opener
Roof
Metal
Stories
1
Window Features
Drapes, Skylights, Thermal Windows
Financial
Taxes
$10,239
Map
Community
- Address9525 Lummisville Road Huron NY
- CityHuron
- CountyWayne
- Zip Code14590
Subdivisions in Huron
Market Summary
Current real estate data for Single Family in Huron as of Sep 10, 2026
18
Single Family Listed
86
Avg DOM
249
Avg $ / SqFt
$393,339
Avg List Price
Property Summary
- 9525 Lummisville Road Huron NY is a Single Family for sale in Huron, NY, 14590. It is listed for $429,900 and features 3 beds, 2 baths, and has approximately 2,441 square feet of living space, and was originally constructed in 2002. The current price per square foot is $176. The average price per square foot for Single Family listings in Huron is $249. The average listing price for Single Family in Huron is $393,339. To schedule a showing of MLS#r1695734 at 9525 Lummisville Road in Huron, NY, contact your Concrete Jungle Realty agent at 3472420937.
Similar Listings Nearby

 Courtesy of Howard Hanna. Disclaimer: All data relating to real estate for sale on this page comes from the Broker Reciprocity (BR) of the New York State Alliance of MLSs. Detailed information about real estate listings held by brokerage firms other than Concrete Jungle Realty include the name of the listing broker. Neither the listing company nor Concrete Jungle Realty shall be responsible for any typographical errors, misinformation, misprints and shall be held totally harmless. The Broker providing this data believes it to be correct, but advises interested parties to confirm any item before relying on it in a purchase decision. Copyright 2026. New York State Alliance of MLSs. All rights reserved.
 9525 Lummisville Road
Huron, NY