

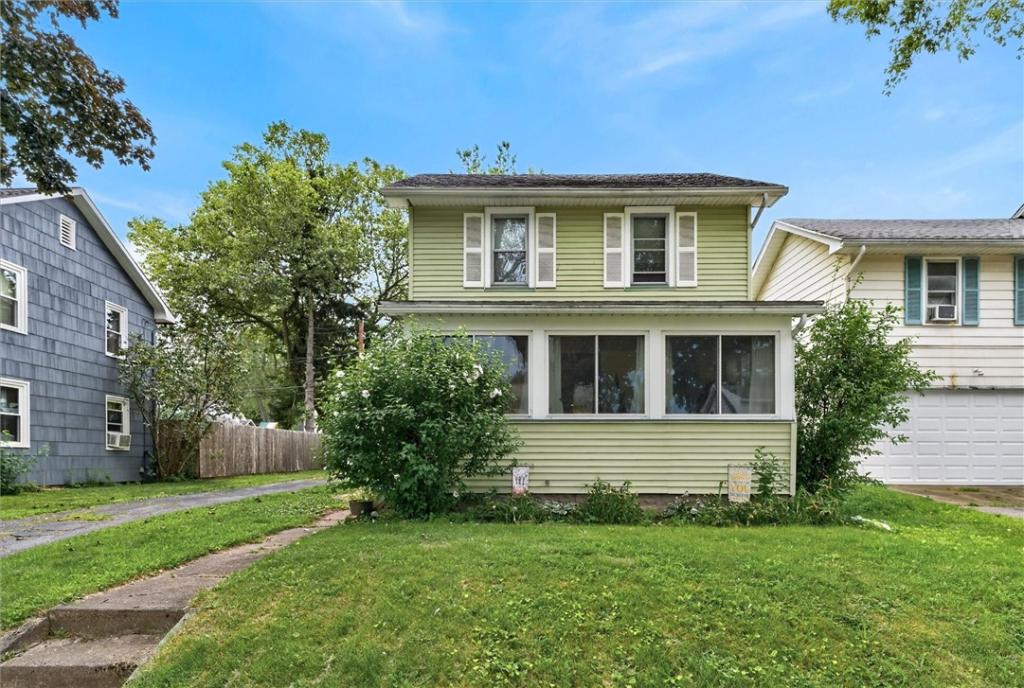
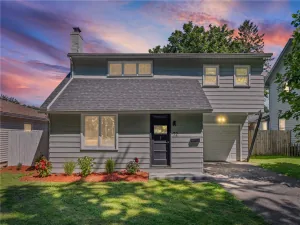
Welcome home to this charming 2-bedroom, 1.1-bath gem offering nearly 1,200 square feet of character-filled living space on a quiet neighborhood street just minutes from Seabreeze Amusement Park, Durand Eastman Park, Lake Ontario beaches, walking trails, restaurants, and more! From the moment you step inside, you’ll appreciate the timeless beauty of the original gumwood trim and hardwood floors that flow throughout much of the home. The heated enclosed front porch, also featuring hardwood floors, provides the perfect spot to relax year-round before entering the spacious living room. An elegant arched doorway leads to the formal dining room complete with classic built-in corner cabinets, creating the perfect setting for gatherings.
The large eat-in kitchen offers plenty of room for everyday dining and includes a conveniently tucked-away water closet. Upstairs, you’ll find two generously sized bedrooms, including one with a walk-in closet, along with an oversized full bathroom featuring adorable built-in storage that adds to the home’s vintage charm.
Additional features include vinyl siding, newer windows, Greenlight high-speed internet availability, a full basement with glass block windows, a detached one-car garage, and a fully fenced backyard—ideal for pets, play, or entertaining. Whether you’re a first-time buyer, downsizer, or simply looking for a home full of warmth and character in a fantastic location, this one is not to be missed! Showings begin on Friday, August 7. Open house Saturday, August 8th from 12pm-1:30pm.
The large eat-in kitchen offers plenty of room for everyday dining and includes a conveniently tucked-away water closet. Upstairs, you’ll find two generously sized bedrooms, including one with a walk-in closet, along with an oversized full bathroom featuring adorable built-in storage that adds to the home’s vintage charm.
Additional features include vinyl siding, newer windows, Greenlight high-speed internet availability, a full basement with glass block windows, a detached one-car garage, and a fully fenced backyard—ideal for pets, play, or entertaining. Whether you’re a first-time buyer, downsizer, or simply looking for a home full of warmth and character in a fantastic location, this one is not to be missed! Showings begin on Friday, August 7. Open house Saturday, August 8th from 12pm-1:30pm.
Property Details
Price:
$184,900
MLS #:
R1703933
Status:
Pending
Beds:
2
Baths:
2
Type:
Single Family
Subtype:
SingleFamilyResidence
Subdivision:
Crouch Farm
Neighborhood:
irondequoit263400
Listed Date:
Aug 5, 2026
Finished Sq Ft:
1,183
Total Sq Ft:
1,183
Lot Size:
4,792 sqft / 0.11 acres (approx)
Year Built:
1924
See this Listing
Schools
School District:
East Irondequoit
Interior
Appliances
Dryer, Electric Oven, Electric Range, Free Standing Range, Gas Water Heater, Oven, Refrigerator, Washer
Bathrooms
1 Full Bathroom, 1 Half Bathroom
Cooling
Window Units
Flooring
Hardwood, Laminate, Varies
Heating
Gas, Baseboard
Interior Features
Ceiling Fans, Separate Formal Dining Room, Eat In Kitchen, Separate Formal Living Room, Other, See Remarks, Natural Woodwork
Laundry Features
In Basement
Levels
Two
Main Level Bathrooms
1
Exterior
Architectural Style
Historic Antique
Construction Materials
Blown In Insulation, Vinyl Siding
Exterior Features
Blacktop Driveway, Enclosed Porch, Fully Fenced, Porch
Fencing
Full
Garage Spaces
1
Lot Features
Near Public Transit, Rectangular, Rectangular Lot, Residential Lot
Parking Features
Detached, Garage, Garage Door Opener
Roof
Architectural, Shingle
Stories
2
Window Features
Thermal Windows
Financial
Taxes
$5,388
Map
Community
- Address77 Bayton Drive Irondequoit NY
- SubdivisionCrouch Farm
- CityIrondequoit
- CountyMonroe
- Zip Code14622
Subdivisions in Irondequoit
- 03
- Adam J Wagners
- Angora Heights
- Appleby & Daley
- Arlington
- Bay Breeze Park
- Bay Knoll Sec 01
- Bay Village
- Bay Village Condo
- Baycrest Heights
- Beachcrest Sec 11
- Bedford Manor
- Bonaire
- Bucher
- Bucher Sub
- Charles Ryan & Son Resub
- Charlton Estate
- Chestnut Hill
- Crouch Farm/Sea Breeze
- Culver Hill 02
- Culver Hills
- Culver Hills Add 01
- Culver Manor
- Culver Manor Add 02
- Culver Mdws Sub
- Culver Mdws Sub Sec 4
- Culver Pkwy
- Culver Rdg Heights
- Dale Estates Sec 01
- Densmore Heights Sec 01 A
- Densmore Heights Sub Sec
- Ea Searles
- Eastman Hills
- Eastview
- Fairview
- Filon Heights
- First Add/Clover Hills
- Hedgegarth
- Homewood
- Irondequoit Gardens Sec 0
- Irondequoit Gardens Sec 2
- Irondequoit Heights
- Irondequoit Village Sec 0
- Kings Court Sec V
- Kings Lane Sub
- Kleins Sub
- Lake
- Lake Breeze
- Lake Vista Sec I
- Lakecrest
- Lakecrest Colony Sec 02
- Laurelton Add
- Laurelton Sec A
- Laurelton Sec B
- Longmeadow Sec 01
- Maplehurst
- Marks
- Maywood
- Maywood Sub
- Mcmasters Resub
- Mendick Bros
- Minnette Village
- Muskoka Trail
- Normand-Crest Heights
- North Goodman Park
- North Goodman Park 02
- North Goodman Park Resub
- North Goodman Park Sec 02
- North Hills Sec 01
- Norton Park
- OAKCREST VILLAGE
- Oakcrest Village Sec 10
- Orchard Park Heights Sec
- Pardce Estates
- Parkwood
- Parr Farm
- Part/North Goodman Park
- Part/North Goodman Resub
- Peach Grove
- Perrin Estate
- Peter Weavers
- Peverill Resub
- Pinegrove
- Pinegrove Ave
- Pinegrove Manor Rev Map
- Pinegrove Manor Sec B Rev
- Pinegrove Manor Sec C
- Pinegrove Manor Sec D
- Point Pleasant
- Richland Gardens Tr
- Ridge Crest Add
- Ridgecrest Add Sec 2
- Ridgewood
- Rogers Estates
- Rogers Fruit Farms
- Rudman Farms
- Rutland Park
- Seneca Park
- Seneca Side Rev
- Shingle Landing
- Shingle Lndg
- Shorewood
- Spencer Park
- Suncrest Add Sec 02
- Suncrest Heights
- Titus View
- Ukrainian Village
- Wakefield Amd Sec 03
- Wakefield Sec 01
- Wakefield Sec 03
- Winding Woods Sec 02
- Windsor Beach
- Woodman Road Gardens
Market Summary
Current real estate data for Single Family in Irondequoit as of Sep 10, 2026
170
Single Family Listed
41
Avg DOM
172
Avg $ / SqFt
$275,342
Avg List Price
Property Summary
- Located in the Crouch Farm subdivision, 77 Bayton Drive Irondequoit NY is a Single Family for sale in Irondequoit, NY, 14622. It is listed for $184,900 and features 2 beds, 2 baths, and has approximately 1,183 square feet of living space, and was originally constructed in 1924. The current price per square foot is $156. The average price per square foot for Single Family listings in Irondequoit is $172. The average listing price for Single Family in Irondequoit is $275,342. To schedule a showing of MLS#r1703933 at 77 Bayton Drive in Irondequoit, NY, contact your Concrete Jungle Realty agent at 3472420937.
Similar Listings Nearby



 Courtesy of Howard Hanna. Disclaimer: All data relating to real estate for sale on this page comes from the Broker Reciprocity (BR) of the New York State Alliance of MLSs. Detailed information about real estate listings held by brokerage firms other than Concrete Jungle Realty include the name of the listing broker. Neither the listing company nor Concrete Jungle Realty shall be responsible for any typographical errors, misinformation, misprints and shall be held totally harmless. The Broker providing this data believes it to be correct, but advises interested parties to confirm any item before relying on it in a purchase decision. Copyright 2026. New York State Alliance of MLSs. All rights reserved.
 77 Bayton Drive
Irondequoit, NY