


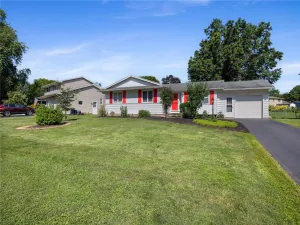
Welcome to this absolutely adorable Cape Cod in the highly sought-after West Irondequoit School District! Nestled on a picturesque, tree-lined street with sidewalks, this tastefully updated home perfectly blends timeless charm with modern conveniences. Situated on a desirable corner lot, you’ll love the spacious, fully fenced backyard—ideal for entertaining, pets, or play—along with the convenience of an attached garage.
Walking distance to Durand Beach! Inside, vinyl replacement windows fill the home with natural light while preserving the warmth and character that make this home so special. The inviting living room is anchored by a cozy wood-burning fireplace, creating the perfect gathering space, while the sunroom offers an ideal spot to enjoy your morning coffee or unwind at the end of the day. The flexible floor plan features two spacious bedrooms and a full bath on the first floor, along with two additional generously sized bedrooms upstairs complemented by a convenient half bath. The second floor also includes an unfinished bonus space ready to become a walk-in closet, art studio, playroom, home office, or whatever best suits your lifestyle. The expansive basement offers endless possibilities with a dedicated laundry area, a small workshop, and a tucked-away space featuring a gas fireplace that’s ready for your finishing touches. This charming home offers the perfect combination of character, updates, and opportunity in one of West Irondequoit’s most desirable neighborhoods. Don’t miss your chance to make it yours! Delayed negotiations 7/13 @2pm!
Walking distance to Durand Beach! Inside, vinyl replacement windows fill the home with natural light while preserving the warmth and character that make this home so special. The inviting living room is anchored by a cozy wood-burning fireplace, creating the perfect gathering space, while the sunroom offers an ideal spot to enjoy your morning coffee or unwind at the end of the day. The flexible floor plan features two spacious bedrooms and a full bath on the first floor, along with two additional generously sized bedrooms upstairs complemented by a convenient half bath. The second floor also includes an unfinished bonus space ready to become a walk-in closet, art studio, playroom, home office, or whatever best suits your lifestyle. The expansive basement offers endless possibilities with a dedicated laundry area, a small workshop, and a tucked-away space featuring a gas fireplace that’s ready for your finishing touches. This charming home offers the perfect combination of character, updates, and opportunity in one of West Irondequoit’s most desirable neighborhoods. Don’t miss your chance to make it yours! Delayed negotiations 7/13 @2pm!
Property Details
Price:
$209,900
MLS #:
R1696403
Status:
Pending
Beds:
4
Baths:
2
Type:
Single Family
Subtype:
SingleFamilyResidence
Subdivision:
Lake Shore Blvd #add
Neighborhood:
irondequoit263400
Listed Date:
Jul 9, 2026
Finished Sq Ft:
1,377
Total Sq Ft:
1,377
Lot Size:
7,405 sqft / 0.17 acres (approx)
Year Built:
1940
See this Listing
Schools
School District:
West Irondequoit
Interior
Appliances
Dryer, Dishwasher, Disposal, Gas Oven, Gas Range, Gas Water Heater, Microwave, Refrigerator, Washer
Bathrooms
1 Full Bathroom, 1 Half Bathroom
Cooling
Central Air
Fireplaces Total
2
Flooring
Ceramic Tile, Hardwood, Luxury Vinyl, Varies
Heating
Gas, Forced Air
Interior Features
Ceiling Fans, Eat In Kitchen, Separate Formal Living Room, Bedroom On Main Level
Laundry Features
In Basement
Main Level Bathrooms
1
Main Level Bedrooms
2
Exterior
Architectural Style
Cape Cod, Two Story
Attached Garage YN
1
Construction Materials
Stone, Vinyl Siding
Exterior Features
Blacktop Driveway, Fully Fenced
Fencing
Full
Garage Spaces
1
Lot Features
Near Public Transit, Rectangular, Rectangular Lot, Residential Lot
Parking Features
Attached, Garage
Roof
Asphalt, Shingle
Financial
Taxes
$7,185
Map
Community
- Address695 Eaton Road Irondequoit NY
- SubdivisionLake Shore Blvd #add
- CityIrondequoit
- CountyMonroe
- Zip Code14617
Subdivisions in Irondequoit
- 03
- Adam J Wagners
- Angora Heights
- Appleby & Daley
- Arlington
- Bay Breeze Park
- Bay Knoll Sec 01
- Bay Village
- Bay Village Condo
- Baycrest Heights
- Beachcrest Sec 11
- Bedford Manor
- Bonaire
- Bucher
- Bucher Sub
- Charles Ryan & Son Resub
- Charlton Estate
- Chestnut Hill
- Crouch Farm/Sea Breeze
- Culver Hill 02
- Culver Hills
- Culver Hills Add 01
- Culver Manor
- Culver Manor Add 02
- Culver Mdws Sub
- Culver Mdws Sub Sec 4
- Culver Pkwy
- Culver Rdg Heights
- Dale Estates Sec 01
- Densmore Heights Sec 01 A
- Densmore Heights Sub Sec
- Ea Searles
- Eastman Hills
- Eastview
- Fairview
- Filon Heights
- First Add/Clover Hills
- Hedgegarth
- Homewood
- Irondequoit Gardens Sec 0
- Irondequoit Gardens Sec 2
- Irondequoit Heights
- Irondequoit Village Sec 0
- Kings Court Sec V
- Kings Lane Sub
- Kleins Sub
- Lake
- Lake Breeze
- Lake Vista Sec I
- Lakecrest
- Lakecrest Colony Sec 02
- Laurelton Add
- Laurelton Sec A
- Laurelton Sec B
- Longmeadow Sec 01
- Maplehurst
- Marks
- Maywood
- Maywood Sub
- Mcmasters Resub
- Mendick Bros
- Minnette Village
- Muskoka Trail
- Normand-Crest Heights
- North Goodman Park
- North Goodman Park 02
- North Goodman Park Resub
- North Goodman Park Sec 02
- North Hills Sec 01
- Norton Park
- OAKCREST VILLAGE
- Oakcrest Village Sec 10
- Orchard Park Heights Sec
- Pardce Estates
- Parkwood
- Parr Farm
- Part/North Goodman Park
- Part/North Goodman Resub
- Peach Grove
- Perrin Estate
- Peter Weavers
- Peverill Resub
- Pinegrove
- Pinegrove Ave
- Pinegrove Manor Rev Map
- Pinegrove Manor Sec B Rev
- Pinegrove Manor Sec C
- Pinegrove Manor Sec D
- Point Pleasant
- Richland Gardens Tr
- Ridge Crest Add
- Ridgecrest Add Sec 2
- Ridgewood
- Rogers Estates
- Rogers Fruit Farms
- Rudman Farms
- Rutland Park
- Seneca Park
- Seneca Side Rev
- Shingle Landing
- Shingle Lndg
- Shorewood
- Spencer Park
- Suncrest Add Sec 02
- Suncrest Heights
- Titus View
- Ukrainian Village
- Wakefield Amd Sec 03
- Wakefield Sec 01
- Wakefield Sec 03
- Winding Woods Sec 02
- Windsor Beach
- Woodman Road Gardens
Market Summary
Current real estate data for Single Family in Irondequoit as of Jul 23, 2026
186
Single Family Listed
36
Avg DOM
172
Avg $ / SqFt
$275,282
Avg List Price
Property Summary
- Located in the Lake Shore Blvd #add subdivision, 695 Eaton Road Irondequoit NY is a Single Family for sale in Irondequoit, NY, 14617. It is listed for $209,900 and features 4 beds, 2 baths, and has approximately 1,377 square feet of living space, and was originally constructed in 1940. The current price per square foot is $152. The average price per square foot for Single Family listings in Irondequoit is $172. The average listing price for Single Family in Irondequoit is $275,282. To schedule a showing of MLS#r1696403 at 695 Eaton Road in Irondequoit, NY, contact your Concrete Jungle Realty agent at 3472420937.
Similar Listings Nearby


 Courtesy of RE/MAX Plus. Disclaimer: All data relating to real estate for sale on this page comes from the Broker Reciprocity (BR) of the New York State Alliance of MLSs. Detailed information about real estate listings held by brokerage firms other than Concrete Jungle Realty include the name of the listing broker. Neither the listing company nor Concrete Jungle Realty shall be responsible for any typographical errors, misinformation, misprints and shall be held totally harmless. The Broker providing this data believes it to be correct, but advises interested parties to confirm any item before relying on it in a purchase decision. Copyright 2026. New York State Alliance of MLSs. All rights reserved.
 695 Eaton Road
Irondequoit, NY