


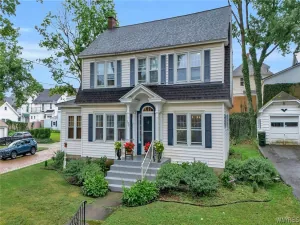
Seeing is believing! From the curb, this home plays hard to get, but step inside and prepare to be blown away by the incredible space! Lovingly cherished for over 40 years, this beauty blends timeless character with the peace-of-mind updates you want—including replacement windows, an architectural shingle roof, fresh paint and carpet in select rooms, and a beautifully remodeled bathroom.
The versatile main level is an entertainer’s dream. Gather friends and family in the showstopping sunken family room addition, featuring soaring ceilings, a stone gas fireplace for chilly winters, sliding doors to the rear deck, and a convenient half bath. The chef won’t miss the party thanks to a semi-open layout connecting the kitchen, dining, and living areas while preserving just enough privacy for quiet conversation. The kitchen shines with granite countertops, a movable island, and major appliances, with the dining room a short reach away to make serving a breeze. Need to unwind? The cozy formal living room offers a peaceful retreat with a picture window overlooking the private covered front porch—perfect to read, work from home, or sneak in a Sunday snooze!
Upstairs, the restful bedrooms feature fresh carpet, neutral paint colors, and generous storage—including a walk-in closet! One bedroom even connects directly to the full bath for a convenient “en-suite” vibe. Need more room to spread out? The finished basement is a blank canvas, offering a rec room, bonus room, full bathroom, and private laundry area—ideal for a home gym, theater, playroom, or guest suite.
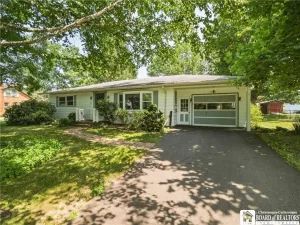
Outside, enjoy peaceful mornings on the front porch or summer BBQs on the back deck, all nestled in a quiet neighborhood. A spacious garage offers loads of storage and workspace potential for your next project. Don’t let this deceptively spacious gem fool you—come see your new happy place today!
The versatile main level is an entertainer’s dream. Gather friends and family in the showstopping sunken family room addition, featuring soaring ceilings, a stone gas fireplace for chilly winters, sliding doors to the rear deck, and a convenient half bath. The chef won’t miss the party thanks to a semi-open layout connecting the kitchen, dining, and living areas while preserving just enough privacy for quiet conversation. The kitchen shines with granite countertops, a movable island, and major appliances, with the dining room a short reach away to make serving a breeze. Need to unwind? The cozy formal living room offers a peaceful retreat with a picture window overlooking the private covered front porch—perfect to read, work from home, or sneak in a Sunday snooze!
Upstairs, the restful bedrooms feature fresh carpet, neutral paint colors, and generous storage—including a walk-in closet! One bedroom even connects directly to the full bath for a convenient “en-suite” vibe. Need more room to spread out? The finished basement is a blank canvas, offering a rec room, bonus room, full bathroom, and private laundry area—ideal for a home gym, theater, playroom, or guest suite.
Outside, enjoy peaceful mornings on the front porch or summer BBQs on the back deck, all nestled in a quiet neighborhood. A spacious garage offers loads of storage and workspace potential for your next project. Don’t let this deceptively spacious gem fool you—come see your new happy place today!
Property Details
Price:
$189,900
MLS #:
R1703900
Status:
Active
Beds:
3
Baths:
3
Type:
Single Family
Subtype:
SingleFamilyResidence
Neighborhood:
jamestowncity060800
Listed Date:
Aug 3, 2026
Finished Sq Ft:
1,794
Total Sq Ft:
1,794
Lot Size:
5,490 sqft / 0.13 acres (approx)
Year Built:
1916
See this Listing
Schools
School District:
Jamestown
Elementary School:
Milton J Fletcher Elementary
Middle School:
Jefferson Middle
High School:
Jamestown High
Interior
Appliances
Dishwasher, Electric Oven, Electric Range, Gas Water Heater, Refrigerator
Bathrooms
2 Full Bathrooms, 1 Half Bathroom
Fireplaces Total
1
Flooring
Carpet, Luxury Vinyl, Tile, Varies
Heating
Gas, Baseboard, Hot Water
Interior Features
Ceiling Fans, Cathedral Ceilings, Separate Formal Dining Room, Separate Formal Living Room, Granite Counters, Kitchen Island, Other, See Remarks
Laundry Features
In Basement
Levels
Two
Main Level Bathrooms
1
Exterior
Architectural Style
Two Story
Construction Materials
Vinyl Siding
Exterior Features
Blacktop Driveway, Deck
Garage Spaces
1
Lot Features
Rectangular, Rectangular Lot, Residential Lot
Parking Features
Detached, Garage, Storage
Patio And Porch Features
Covered, Deck, Porch
Roof
Asphalt
Stories
2
Financial
Taxes
$4,262
Map
Community
- Address38 Howard Street Jamestown NY
- CityJamestown
- CountyChautauqua
- Zip Code14701
Subdivisions in Jamestown
- A F Allen Brown
- Allen Estates Allotment B
- Allen Pk Allotment
- Bentley & Harringtons Map
- Broadhead Fisher & Wade M
- Brooklyn Park Allotment
- Curtis Realty Corp Allotm
- D Cornens Allotment
- Delaware Heights Allotmen
- Elmhurst Park Allotment A
- Emory Park Improv Corp In
- English Hill Garden Allot
- Ericsson Heights
- Ericsson Heights Allotmen
- Farmington
- Foots
- Galivan Allotment A
- Galivans Allotment A
- Harmon Covey Estate
- Heartland Gardens Sub
- Holland Land Company Surv
- Holland Land Company’s Su
- Holland Land Companys Sur
- Jamestown
- John Cowles
- Jones Gifford & Weeks
- Lewis Halls Add
- Lewis Halls Allotment
- Nellie Hallock Livingston
- Nettie E Sampson Allotmen
- Nettie Elizabeth Sampson
- Newland Park Sec C
- O F Prices Allotment O
- Of Prices Allotment K
- Parkview Allotment
- Pearl City Lawn Allotment
- Price Hultquist & Swanson
- R J Forbes
- Section 38809
- Valley View Sub
- Vandervoort
- W & J Land Companys Add
- W J Fullertons Allotment
- W J Weeks Lands
- Weeks & Marvins Map
Market Summary
Current real estate data for Single Family in Jamestown as of Sep 10, 2026
127
Single Family Listed
91
Avg DOM
82
Avg $ / SqFt
$124,593
Avg List Price
Property Summary
- 38 Howard Street Jamestown NY is a Single Family for sale in Jamestown, NY, 14701. It is listed for $189,900 and features 3 beds, 3 baths, and has approximately 1,794 square feet of living space, and was originally constructed in 1916. The current price per square foot is $106. The average price per square foot for Single Family listings in Jamestown is $82. The average listing price for Single Family in Jamestown is $124,593. To schedule a showing of MLS#r1703900 at 38 Howard Street in Jamestown, NY, contact your Concrete Jungle Realty agent at 3472420937.
Similar Listings Nearby

 Courtesy of ERA Team VP Real Estate. Disclaimer: All data relating to real estate for sale on this page comes from the Broker Reciprocity (BR) of the New York State Alliance of MLSs. Detailed information about real estate listings held by brokerage firms other than Concrete Jungle Realty include the name of the listing broker. Neither the listing company nor Concrete Jungle Realty shall be responsible for any typographical errors, misinformation, misprints and shall be held totally harmless. The Broker providing this data believes it to be correct, but advises interested parties to confirm any item before relying on it in a purchase decision. Copyright 2026. New York State Alliance of MLSs. All rights reserved.
 38 Howard Street
Jamestown, NY