

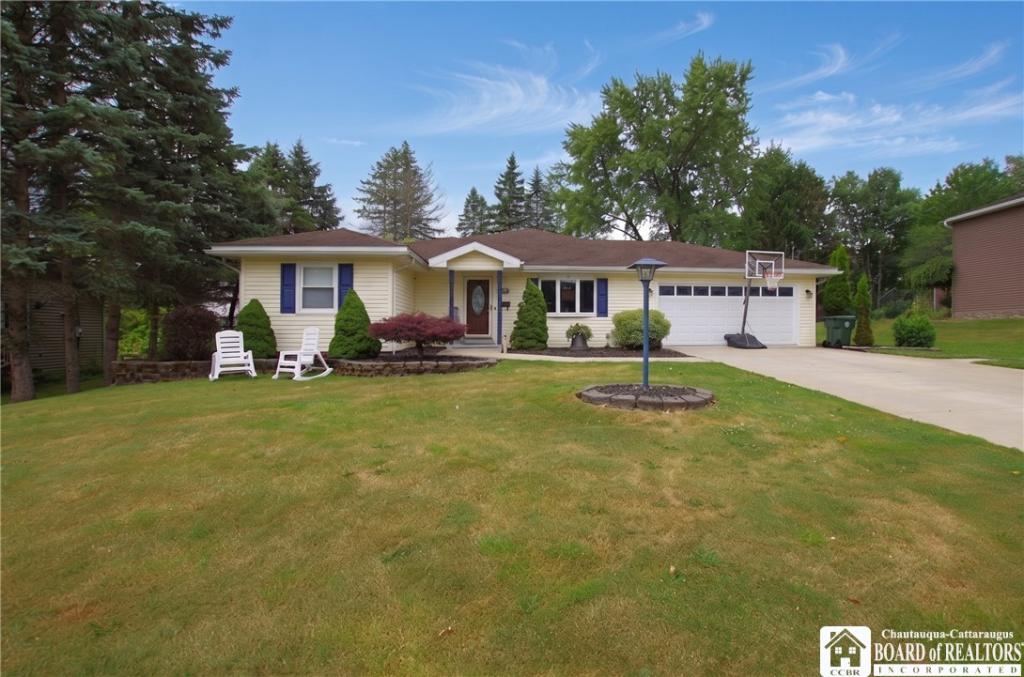
Welcome to this sprawling, modern ranch-style home, perfectly positioned on an oversized lot in a peaceful, low-traffic neighborhood where pride of ownership truly shines. Exceptionally located between Jamestown and Lakewood, you are just a short distance from local schools, parks, and recreation.
Designed for both entertaining and everyday living, the expansive layout offers incredible space to grow. The main gathering area features soaring cathedral ceilings, an abundance of natural light, and a cozy fireplace with an electric insert. Flowing seamlessly into the dining area and offering direct access to the rear deck, this room is destined to be the backdrop for holiday celebrations, game days, and effortless indoor-outdoor entertaining.
A versatile front living space, completely open to the kitchen, provides the ultimate secondary retreat. Whether you envision a quiet conversation lounge, a second media room, or simply a place to keep the home chef company, this flexible layout accommodates it all. At the heart of the home is the thoughtfully designed kitchen, boasting a highly efficient work triangle, extensive counter and cabinetry space, a dedicated pantry, and a breakfast bar perfect for casual meals on the go.
Privacy is paramount in the home’s smart split-bedroom design. The primary suite is a true retreat, thoughtfully isolated with no adjoining walls to the other bedrooms to ensure a quiet, restful environment. It comes complete with a generous double closet and a private en suite bath featuring both a stand-up shower and a relaxing jetted tub. Three additional bedrooms are tucked away on the opposite side of the home, each providing dedicated closet space and sharing a full hallway bathroom.
Downstairs, the high, dry, and waterproofed basement provides exceptional storage and endless potential to be finished into additional living space. Completing the property is a two-car attached garage to keep your vehicles protected year-round, plus two separate outdoor sheds for all your lawn and garden needs.
This is more than just a great house; it is a phenomenal place to call home. Make it yours today!
Designed for both entertaining and everyday living, the expansive layout offers incredible space to grow. The main gathering area features soaring cathedral ceilings, an abundance of natural light, and a cozy fireplace with an electric insert. Flowing seamlessly into the dining area and offering direct access to the rear deck, this room is destined to be the backdrop for holiday celebrations, game days, and effortless indoor-outdoor entertaining.
A versatile front living space, completely open to the kitchen, provides the ultimate secondary retreat. Whether you envision a quiet conversation lounge, a second media room, or simply a place to keep the home chef company, this flexible layout accommodates it all. At the heart of the home is the thoughtfully designed kitchen, boasting a highly efficient work triangle, extensive counter and cabinetry space, a dedicated pantry, and a breakfast bar perfect for casual meals on the go.
Privacy is paramount in the home’s smart split-bedroom design. The primary suite is a true retreat, thoughtfully isolated with no adjoining walls to the other bedrooms to ensure a quiet, restful environment. It comes complete with a generous double closet and a private en suite bath featuring both a stand-up shower and a relaxing jetted tub. Three additional bedrooms are tucked away on the opposite side of the home, each providing dedicated closet space and sharing a full hallway bathroom.
Downstairs, the high, dry, and waterproofed basement provides exceptional storage and endless potential to be finished into additional living space. Completing the property is a two-car attached garage to keep your vehicles protected year-round, plus two separate outdoor sheds for all your lawn and garden needs.
This is more than just a great house; it is a phenomenal place to call home. Make it yours today!
Property Details
Price:
$199,900
MLS #:
R1700687
Status:
Pending
Beds:
4
Baths:
2
Type:
Single Family
Subtype:
SingleFamilyResidence
Subdivision:
Pearl City Lawn Allotment
Neighborhood:
jamestowncity060800
Listed Date:
Jul 23, 2026
Finished Sq Ft:
2,004
Total Sq Ft:
2,004
Lot Size:
12,250 sqft / 0.28 acres (approx)
Year Built:
1959
See this Listing
Schools
School District:
Jamestown
Elementary School:
Lincoln Elementary
Middle School:
Persell Middle
High School:
Jamestown High
Interior
Appliances
Dryer, Dishwasher, Gas Cooktop, Gas Water Heater, Refrigerator, Washer
Bathrooms
2 Full Bathrooms
Cooling
Central Air
Fireplaces Total
1
Flooring
Carpet, Varies, Vinyl
Heating
Gas, Forced Air
Interior Features
Breakfast Bar, Ceiling Fans, Cathedral Ceilings, Separate Formal Living Room, Kitchen Family Room Combo, Living Dining Room, Main Level Primary
Laundry Features
Main Level
Levels
One
Main Level Bathrooms
2
Main Level Bedrooms
4
Exterior
Architectural Style
Ranch
Attached Garage YN
1
Construction Materials
Vinyl Siding
Exterior Features
Concrete Driveway, Deck
Garage Spaces
2
Lot Features
Irregular Lot, Residential Lot
Other Structures
Sheds, Storage
Parking Features
Attached, Garage, Driveway
Patio And Porch Features
Deck
Roof
Architectural, Shingle
Stories
1
Financial
Taxes
$5,692
Map
Community
- Address25 Delevan Avenue Jamestown NY
- SubdivisionPearl City Lawn Allotment
- CityJamestown
- CountyChautauqua
- Zip Code14701
Subdivisions in Jamestown
- A F Allen Brown
- Allen Estates Allotment B
- Allen Pk Allotment
- Bentley & Harringtons Map
- Broadhead Fisher & Wade M
- Brooklyn Park Allotment
- Curtis Realty Corp Allotm
- D Cornens Allotment
- Delaware Heights Allotmen
- Elmhurst Park Allotment A
- Emory Park Improv Corp In
- English Hill Garden Allot
- Ericsson Heights
- Ericsson Heights Allotmen
- Farmington
- Foots
- Galivan Allotment A
- Galivans Allotment A
- Harmon Covey Estate
- Heartland Gardens Sub
- Holland Land Company Surv
- Holland Land Company’s Su
- Holland Land Companys Sur
- Jamestown
- John Cowles
- Jones Gifford & Weeks
- Lewis Halls Add
- Lewis Halls Allotment
- Nellie Hallock Livingston
- Nettie E Sampson Allotmen
- Nettie Elizabeth Sampson
- Newland Park Sec C
- O F Prices Allotment O
- Of Prices Allotment K
- Parkview Allotment
- Pearl City Lawn Allotment
- Price Hultquist & Swanson
- R J Forbes
- Section 38809
- Valley View Sub
- Vandervoort
- W & J Land Companys Add
- W J Fullertons Allotment
- W J Weeks Lands
- Weeks & Marvins Map
Market Summary
Current real estate data for Single Family in Jamestown as of Sep 10, 2026
127
Single Family Listed
91
Avg DOM
82
Avg $ / SqFt
$124,593
Avg List Price
Property Summary
- Located in the Pearl City Lawn Allotment subdivision, 25 Delevan Avenue Jamestown NY is a Single Family for sale in Jamestown, NY, 14701. It is listed for $199,900 and features 4 beds, 2 baths, and has approximately 2,004 square feet of living space, and was originally constructed in 1959. The current price per square foot is $100. The average price per square foot for Single Family listings in Jamestown is $82. The average listing price for Single Family in Jamestown is $124,593. To schedule a showing of MLS#r1700687 at 25 Delevan Avenue in Jamestown, NY, contact your Concrete Jungle Realty agent at 3472420937.
Similar Listings Nearby


 Courtesy of ERA Team VP Real Estate. Disclaimer: All data relating to real estate for sale on this page comes from the Broker Reciprocity (BR) of the New York State Alliance of MLSs. Detailed information about real estate listings held by brokerage firms other than Concrete Jungle Realty include the name of the listing broker. Neither the listing company nor Concrete Jungle Realty shall be responsible for any typographical errors, misinformation, misprints and shall be held totally harmless. The Broker providing this data believes it to be correct, but advises interested parties to confirm any item before relying on it in a purchase decision. Copyright 2026. New York State Alliance of MLSs. All rights reserved.
 25 Delevan Avenue
Jamestown, NY