


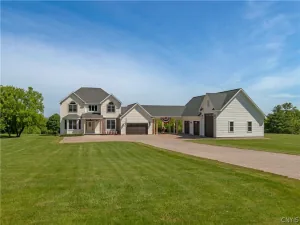
Timeless elegance and exceptional craftsmanship define this spectacular custom residence in the prestigious Chapel View neighborhood. Situated on two beautifully landscaped lots totaling just over one acre, this extraordinary home encompasses 3,782 square feet of thoughtfully designed living space. Perfectly positioned to capture sweeping views of the surrounding countryside, every room embraces the beauty and privacy of its remarkable setting.
Step through the grand entry into a home showcasing soaring ceilings, rich hardwood floors, elegant arched openings, extensive crown molding, and stunning coffered and tray ceilings that reflect exceptional craftsmanship throughout.
The dramatic two-story great room is the heart of the home, featuring a magnificent wood-burning fireplace, custom built-ins, sun-filled windows, and French doors opening to the covered patio and expansive backyard. Entertain with ease in the formal dining room and gourmet kitchen featuring granite countertops, abundant custom cabinetry, a center island, professional-grade appliances, and an impressive walk-in pantry.
A distinguished executive office with custom built-ins, a wet bar, and panoramic views creates an inspiring workspace.
The luxurious first-floor primary suite offers a private retreat with a gas fireplace, French doors to the patio, a spa-inspired bath with a soaking tub and oversized tiled shower, and an expansive custom walk-in dressing room.
Upstairs are three spacious bedrooms, including a private en suite, plus an oversized bonus room perfect for a media room, fitness studio, game room, or additional living space.
Even the finished three-stall garage reflects the home’s commitment to quality, featuring premium flooring, custom cabinetry, and exceptional organization.
Located in one of the area’s most sought-after neighborhoods, this remarkable home offers privacy, sophistication, and timeless elegance just minutes from everyday conveniences. Homes of this caliber seldom become available. This is a rare opportunity to own one of Chapel View’s finest residences.
Step through the grand entry into a home showcasing soaring ceilings, rich hardwood floors, elegant arched openings, extensive crown molding, and stunning coffered and tray ceilings that reflect exceptional craftsmanship throughout.
The dramatic two-story great room is the heart of the home, featuring a magnificent wood-burning fireplace, custom built-ins, sun-filled windows, and French doors opening to the covered patio and expansive backyard. Entertain with ease in the formal dining room and gourmet kitchen featuring granite countertops, abundant custom cabinetry, a center island, professional-grade appliances, and an impressive walk-in pantry.
A distinguished executive office with custom built-ins, a wet bar, and panoramic views creates an inspiring workspace.
The luxurious first-floor primary suite offers a private retreat with a gas fireplace, French doors to the patio, a spa-inspired bath with a soaking tub and oversized tiled shower, and an expansive custom walk-in dressing room.
Upstairs are three spacious bedrooms, including a private en suite, plus an oversized bonus room perfect for a media room, fitness studio, game room, or additional living space.
Even the finished three-stall garage reflects the home’s commitment to quality, featuring premium flooring, custom cabinetry, and exceptional organization.
Located in one of the area’s most sought-after neighborhoods, this remarkable home offers privacy, sophistication, and timeless elegance just minutes from everyday conveniences. Homes of this caliber seldom become available. This is a rare opportunity to own one of Chapel View’s finest residences.
Property Details
Price:
$1,195,000
MLS #:
S1696384
Status:
Active
Beds:
4
Baths:
5
Type:
Single Family
Subtype:
SingleFamilyResidence
Subdivision:
Chapel View
Neighborhood:
kirkland304089
Listed Date:
Jul 7, 2026
Finished Sq Ft:
3,782
Total Sq Ft:
3,782
Lot Size:
45,260 sqft / 1.03 acres (approx)
Year Built:
2004
See this Listing
Schools
School District:
Clinton
Interior
Appliances
Built In Refrigerator, Double Oven, Dryer, Dishwasher, Gas Cooktop, Disposal, Gas Water Heater, Microwave, Wine Cooler, Washer, Water Softener Owned
Bathrooms
4 Full Bathrooms, 1 Half Bathroom
Cooling
Zoned, Central Air
Fireplaces Total
2
Flooring
Carpet, Ceramic Tile, Hardwood, Varies
Heating
Gas, Zoned, Forced Air
Interior Features
Central Vacuum, Separate Formal Dining Room, Granite Counters, Kitchen Island, Walk In Pantry, Natural Woodwork, Bath In Primary Bedroom, Main Level Primary, Primary Suite
Laundry Features
Main Level
Levels
Two
Main Level Bathrooms
2
Main Level Bedrooms
1
Exterior
Architectural Style
Other, Two Story, See Remarks
Attached Garage YN
1
Construction Materials
Stone, Spray Foam Insulation, Synthetic Stucco, Copper Plumbing
Exterior Features
Blacktop Driveway, Balcony, Patio
Garage Spaces
3
Lot Features
Cul De Sac, Pie Shaped Lot, Residential Lot
Parking Features
Attached, Electricity, Garage, Garage Door Opener
Patio And Porch Features
Balcony, Covered, Patio, Porch
Roof
Architectural, Shingle
Security Features
Security System Owned, Radon Mitigation System
Stories
2
Financial
Taxes
$19,936
Map
Community
- Address306 Georgetown Sq Kirkland NY
- SubdivisionChapel View
- CityKirkland
- CountyOneida
- Zip Code13323
Subdivisions in Kirkland
Market Summary
Current real estate data for Single Family in Kirkland as of Jul 22, 2026
44
Single Family Listed
53
Avg DOM
183
Avg $ / SqFt
$400,680
Avg List Price
Property Summary
- Located in the Chapel View subdivision, 306 Georgetown Sq Kirkland NY is a Single Family for sale in Kirkland, NY, 13323. It is listed for $1,195,000 and features 4 beds, 5 baths, and has approximately 3,782 square feet of living space, and was originally constructed in 2004. The current price per square foot is $316. The average price per square foot for Single Family listings in Kirkland is $183. The average listing price for Single Family in Kirkland is $400,680. To schedule a showing of MLS#s1696384 at 306 Georgetown Sq in Kirkland, NY, contact your Concrete Jungle Realty agent at 3472420937.
Similar Listings Nearby

 Courtesy of Coldwell Banker Faith Properties. Disclaimer: All data relating to real estate for sale on this page comes from the Broker Reciprocity (BR) of the New York State Alliance of MLSs. Detailed information about real estate listings held by brokerage firms other than Concrete Jungle Realty include the name of the listing broker. Neither the listing company nor Concrete Jungle Realty shall be responsible for any typographical errors, misinformation, misprints and shall be held totally harmless. The Broker providing this data believes it to be correct, but advises interested parties to confirm any item before relying on it in a purchase decision. Copyright 2026. New York State Alliance of MLSs. All rights reserved.
 306 Georgetown Sq
Kirkland, NY