

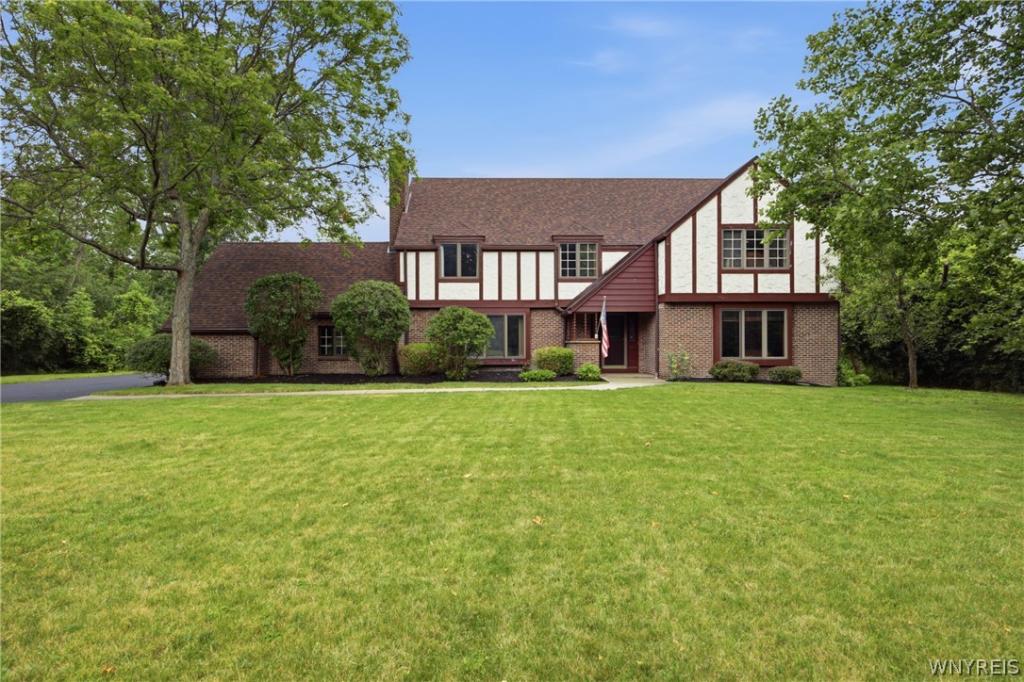
Filled with pride of ownership, craftsmanship, and classic elegance, this stunning **3,272-square-foot Colonial** offers the perfect blend of character, comfort, and functionality in the highly regarded **Clarence Central School District**. Featuring **5 bedrooms, 2½ baths**, beautiful natural woodwork, hardwood floors, and generous living spaces throughout, this solidly constructed home reflects exceptional craftsmanship and timeless appeal.
The impressive entrance welcomes you into a home designed for both everyday living and memorable gatherings. Highlights include rich natural woodwork, elegant architectural details, an eat-in kitchen, exceptional closet space, and a home office with original built-in shelving and desk. The updated second-floor bathroom and newer flooring complement the home’s traditional character while preserving its classic elegance.
A full basement with access from both the house and attached garage offers abundant storage and flexibility. The pool table will remain with the home, creating an ideal space for entertaining.
Step outside to your private retreat featuring a **saltwater in-ground pool**, expansive concrete patio, and a convenient pool changing room with direct access from the attached garage—perfect for relaxing or hosting family and friends.
A standout feature is the **detached Morton Built garage 30×60**, ideal for car enthusiasts, hobbyists, workshop space, or additional storage, with exciting potential for a studio, home business, or recreation area. Equipped with radiant overhead heating and 220 amp service. The attached garage provides additional convenience and future flexibility.
The property backs to a beautiful wooded lot, creating a peaceful, private setting, while a stream beyond the trees enhances the natural surroundings.
Rarely does a property offer this combination of space, character, privacy, outdoor amenities, and versatility. This exceptional home delivers timeless charm, modern comforts, and endless possibilities both inside and out.
The impressive entrance welcomes you into a home designed for both everyday living and memorable gatherings. Highlights include rich natural woodwork, elegant architectural details, an eat-in kitchen, exceptional closet space, and a home office with original built-in shelving and desk. The updated second-floor bathroom and newer flooring complement the home’s traditional character while preserving its classic elegance.
A full basement with access from both the house and attached garage offers abundant storage and flexibility. The pool table will remain with the home, creating an ideal space for entertaining.
Step outside to your private retreat featuring a **saltwater in-ground pool**, expansive concrete patio, and a convenient pool changing room with direct access from the attached garage—perfect for relaxing or hosting family and friends.
A standout feature is the **detached Morton Built garage 30×60**, ideal for car enthusiasts, hobbyists, workshop space, or additional storage, with exciting potential for a studio, home business, or recreation area. Equipped with radiant overhead heating and 220 amp service. The attached garage provides additional convenience and future flexibility.
The property backs to a beautiful wooded lot, creating a peaceful, private setting, while a stream beyond the trees enhances the natural surroundings.
Rarely does a property offer this combination of space, character, privacy, outdoor amenities, and versatility. This exceptional home delivers timeless charm, modern comforts, and endless possibilities both inside and out.
Property Details
Price:
$609,900
MLS #:
B1696766
Status:
Pending
Beds:
5
Baths:
4
Type:
Single Family
Subtype:
SingleFamilyResidence
Neighborhood:
lancaster145289
Listed Date:
Jul 7, 2026
Finished Sq Ft:
3,272
Total Sq Ft:
3,272
Lot Size:
42,500 sqft / 0.98 acres (approx)
Year Built:
1982
See this Listing
Schools
School District:
Clarence
Interior
Appliances
Built In Range, Built In Oven, Dishwasher, Gas Cooktop, Gas Water Heater, Microwave
Bathrooms
2 Full Bathrooms, 2 Half Bathrooms
Fireplaces Total
1
Flooring
Ceramic Tile, Hardwood, Varies
Heating
Gas, Baseboard
Interior Features
Den, Eat In Kitchen
Levels
Two
Main Level Bathrooms
2
Exterior
Architectural Style
Colonial, Two Story
Attached Garage YN
1
Construction Materials
Brick, Other, See Remarks
Exterior Features
Blacktop Driveway
Garage Spaces
6
Lot Features
Rectangular, Rectangular Lot, Wooded
Parking Features
Attached, Detached, Garage
Stories
2
Financial
Taxes
$10,367
Map
Community
- Address51 Schlemmer Road Lancaster NY
- CityLancaster
- CountyErie
- Zip Code14086
Subdivisions in Lancaster
- Autumn Park
- Autumnwood Sub
- Bellflower Village Condo
- Belltower Village Condo
- Belltower Village Condo A
- Blackstone Court
- Buffalo Crk Reservation
- Central Square Villas Con
- Cross Crk Sub
- Doe Haven Estates Ph 02
- Doe Haven Estates Ph I
- Fieldstream Estates
- Fieldstream/Forbes
- Fieldstream/Newport
- George Sub
- Glenridge Village Condo
- Glenridge Village Condo 0
- Hidden Mdw Sub-Ph 2
- Holland Land Co
- Holland Land Company’s Su
- Holland Land Companys
- Juniper Townhomes
- Lancaster
- Lancaster Terrace
- Palmer Heights Sub
- Palmer Hts Sub
- Pine Tree Farms
- Pinetree Farm
- Ridgecrest Condo
- Sandywood Circle
- Southpoint Div
- Town/Lancaster
- Village/Lancaster
Market Summary
Current real estate data for Single Family in Lancaster as of Sep 09, 2026
132
Single Family Listed
65
Avg DOM
217
Avg $ / SqFt
$393,413
Avg List Price
Property Summary
- 51 Schlemmer Road Lancaster NY is a Single Family for sale in Lancaster, NY, 14086. It is listed for $609,900 and features 5 beds, 4 baths, and has approximately 3,272 square feet of living space, and was originally constructed in 1982. The current price per square foot is $186. The average price per square foot for Single Family listings in Lancaster is $217. The average listing price for Single Family in Lancaster is $393,413. To schedule a showing of MLS#b1696766 at 51 Schlemmer Road in Lancaster, NY, contact your Concrete Jungle Realty agent at 3472420937.
Similar Listings Nearby


 Courtesy of Symphony Real Estate LLC. Disclaimer: All data relating to real estate for sale on this page comes from the Broker Reciprocity (BR) of the New York State Alliance of MLSs. Detailed information about real estate listings held by brokerage firms other than Concrete Jungle Realty include the name of the listing broker. Neither the listing company nor Concrete Jungle Realty shall be responsible for any typographical errors, misinformation, misprints and shall be held totally harmless. The Broker providing this data believes it to be correct, but advises interested parties to confirm any item before relying on it in a purchase decision. Copyright 2026. New York State Alliance of MLSs. All rights reserved.
 51 Schlemmer Road
Lancaster, NY