

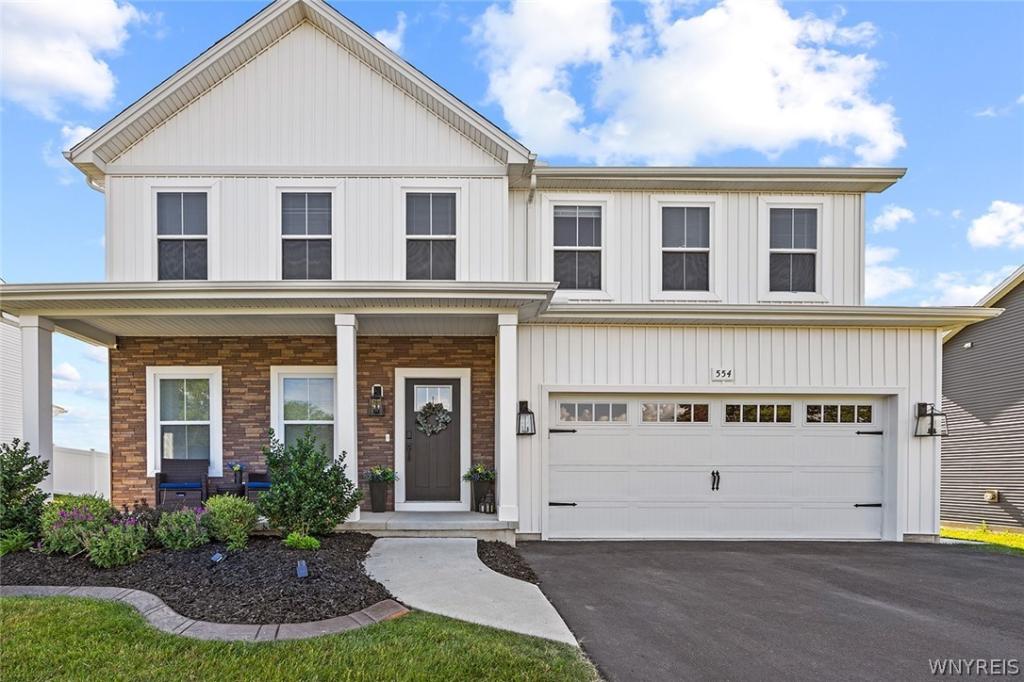
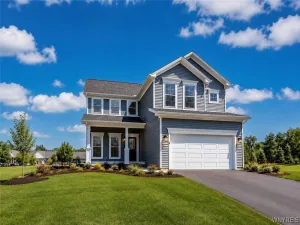
From First Homes to the Finest Homes, experience the perfect blend of timeless farmhouse charm and modern luxury in this stunning, move-in-ready home offering over 2,540 square feet of thoughtfully designed living space. From the striking board-and-batten, brick, and siding exterior with black hardware accents to the inviting full front porch, every detail has been carefully curated. Step inside to a bright, open floor plan filled with natural light from an abundance of oversized windows. The spacious foyer welcomes you with 9-foot ceilings, designer trim, and luxury plank flooring throughout the entire first floor. A versatile flex room off the entry provides the ideal space for a home office, playroom or a first-floor guest bedroom. The heart of the home is the spectacular chef’s kitchen, featuring a massive 8-foot granite island, abundant cabinetry, and a sunny dining area that flows seamlessly into the expansive great room anchored by a cozy fireplace & accent wall—perfect for entertaining or everyday living. The stunning staircase with large landing & window leads to the second floor, where a spacious loft offers endless possibilities as a media room, gaming area, home office, or fourth bedroom. The luxurious primary suite is a private retreat with elegant double-door entry, a generous walk-in closet, dual vanities, a soaking tub, and a separate 5-foot walk-in shower. A convenient second-floor laundry room adds to the home’s thoughtful design. Built for today’s lifestyle, this home also features a mudroom, tankless hot water heater, 95% efficient HVAC system with central air, whole-house air exchanger, garage door opener, vented microwave, and exceptional energy efficiency. The full basement includes an egress window, making it easy to finish for additional living space. Outside, enjoy a beautifully landscaped yard with manicured garden beds, concrete patio for entertaining & endless backyard opportunities! Avoid the hassle of building and enjoy this nearly new home today!
Property Details
Price:
$629,900
MLS #:
B1698089
Status:
Pending
Beds:
4
Baths:
3
Type:
Single Family
Subtype:
SingleFamilyResidence
Neighborhood:
lancaster145289
Listed Date:
Jul 13, 2026
Finished Sq Ft:
2,532
Total Sq Ft:
2,532
Lot Size:
12,632 sqft / 0.29 acres (approx)
Year Built:
2021
See this Listing
Schools
School District:
Lancaster
High School:
Lancaster High
Interior
Appliances
Appliances Negotiable, Gas Water Heater
Bathrooms
2 Full Bathrooms, 1 Half Bathroom
Cooling
Central Air
Fireplaces Total
1
Flooring
Carpet, Luxury Vinyl, Varies
Heating
Gas
Interior Features
Breakfast Area, Ceiling Fans, Den, Entrance Foyer, Eat In Kitchen, Separate Formal Living Room, Granite Counters, Home Office, Kitchen Island, Kitchen Family Room Combo, Pantry, Sliding Glass Doors
Laundry Features
Upper Level
Levels
Two
Main Level Bathrooms
1
Exterior
Architectural Style
Colonial, Two Story
Attached Garage YN
1
Construction Materials
Vinyl Siding
Exterior Features
Blacktop Driveway, Fence, Patio
Fencing
Partial
Garage Spaces
2
Green Energy Efficient
Appliances, Hvac, Windows
Lot Features
Rectangular, Rectangular Lot
Parking Features
Attached, Garage
Patio And Porch Features
Covered, Open, Patio, Porch
Roof
Architectural, Shingle
Stories
2
Window Features
Thermal Windows
Financial
Taxes
$11,544
Map
Community
- Address554 Pavement Road Lancaster NY
- CityLancaster
- CountyErie
- Zip Code14086
Subdivisions in Lancaster
- Autumn Park
- Autumnwood Sub
- Bellflower Village Condo
- Belltower Village Condo
- Belltower Village Condo A
- Blackstone Court
- Buffalo Crk Reservation
- Central Square Villas Con
- Cross Crk Sub
- Doe Haven Estates Ph 02
- Doe Haven Estates Ph I
- Fieldstream Estates
- Fieldstream/Forbes
- Fieldstream/Newport
- George Sub
- Glenridge Village Condo
- Glenridge Village Condo 0
- Hidden Mdw Sub-Ph 2
- Holland Land Co
- Holland Land Company’s Su
- Holland Land Companys
- Juniper Townhomes
- Lancaster
- Lancaster Terrace
- Palmer Heights Sub
- Palmer Hts Sub
- Pine Tree Farms
- Pinetree Farm
- Ridgecrest Condo
- Sandywood Circle
- Southpoint Div
- Town/Lancaster
- Village/Lancaster
Market Summary
Current real estate data for Single Family in Lancaster as of Sep 10, 2026
132
Single Family Listed
66
Avg DOM
217
Avg $ / SqFt
$392,201
Avg List Price
Property Summary
- 554 Pavement Road Lancaster NY is a Single Family for sale in Lancaster, NY, 14086. It is listed for $629,900 and features 4 beds, 3 baths, and has approximately 2,532 square feet of living space, and was originally constructed in 2021. The current price per square foot is $249. The average price per square foot for Single Family listings in Lancaster is $217. The average listing price for Single Family in Lancaster is $392,201. To schedule a showing of MLS#b1698089 at 554 Pavement Road in Lancaster, NY, contact your Concrete Jungle Realty agent at 3472420937.
Similar Listings Nearby

 Courtesy of Howard Hanna WNY Inc.. Disclaimer: All data relating to real estate for sale on this page comes from the Broker Reciprocity (BR) of the New York State Alliance of MLSs. Detailed information about real estate listings held by brokerage firms other than Concrete Jungle Realty include the name of the listing broker. Neither the listing company nor Concrete Jungle Realty shall be responsible for any typographical errors, misinformation, misprints and shall be held totally harmless. The Broker providing this data believes it to be correct, but advises interested parties to confirm any item before relying on it in a purchase decision. Copyright 2026. New York State Alliance of MLSs. All rights reserved.
 554 Pavement Road
Lancaster, NY