

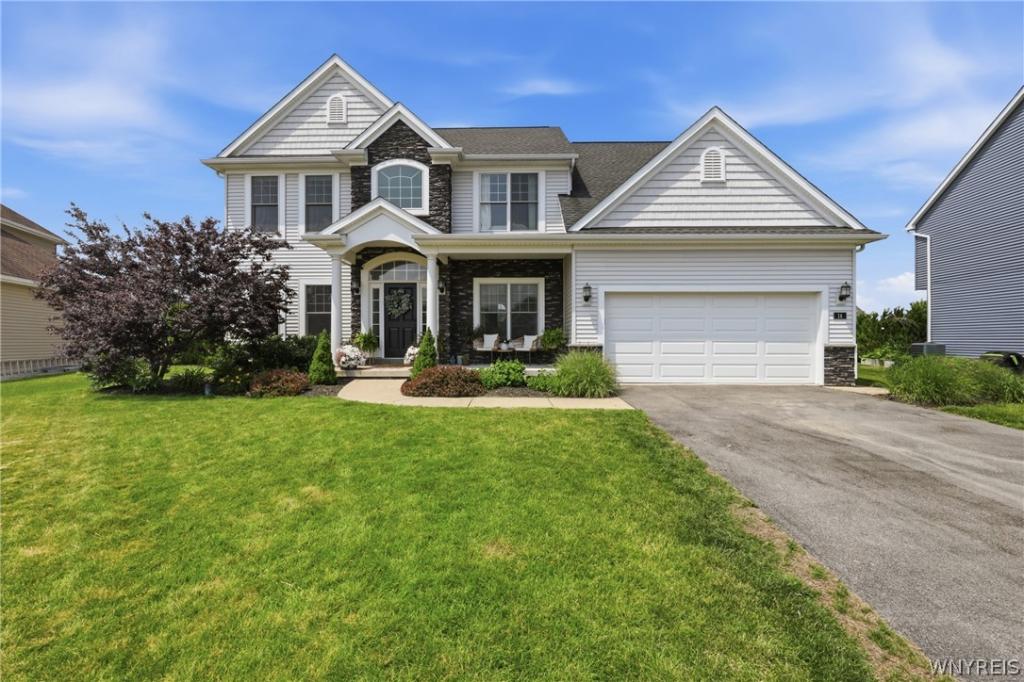
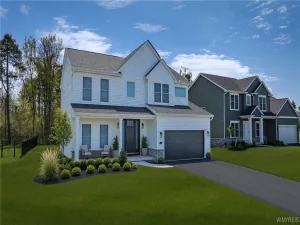
Welcome to 14 Silent Meadow Lane – an exceptional home offering over 3,500 square feet of living space on a quiet dead-end street, designed for both everyday comfort and unforgettable entertaining.
Upon entering, you’ll be greeted by an abundance of natural light pouring through the impressive two-story foyer, leading into the open-concept kitchen, living room, and morning room. Currently configured as a five-bedroom home, the flexible floor plan also allows for a four-bedroom layout with a spacious bonus room ideal for a home office, den, playroom, or guest retreat.
With two full bathrooms and two half bathrooms, this home provides ample space for family and guests alike. The newly finished basement (2022) is an entertainer’s dream, featuring a custom concrete-top wet bar, two beverage refrigerators, three flat-screen TVs including an 85-inch screen, abundant storage space, and a dedicated fitness area tucked away from the main entertainment zone.
Whether hosting the next Bills or Sabres watch party or enjoying a quiet evening at home, this property delivers. Challenge your friends on the custom rock-climbing wall before stepping outside to your private backyard oasis. The in-ground saltwater pool and spa feature a spillover waterfall, two additional water features, and newly installed color-changing LED lighting (2025) that create a true resort-style atmosphere. Recent pool updates include a new pump and motherboard (2025), while the Dolphin robotic pool cleaner helps make maintenance effortless.
Per seller’s request, viewings to begin on Tuesday, July 7th and no offers will be reviewed until Tuesday, July 14th. All offers to be submitted by 10am on the 14th. Some photos have been virtually staged. Adjusted square footage per measurements by appraiser.
Upon entering, you’ll be greeted by an abundance of natural light pouring through the impressive two-story foyer, leading into the open-concept kitchen, living room, and morning room. Currently configured as a five-bedroom home, the flexible floor plan also allows for a four-bedroom layout with a spacious bonus room ideal for a home office, den, playroom, or guest retreat.
With two full bathrooms and two half bathrooms, this home provides ample space for family and guests alike. The newly finished basement (2022) is an entertainer’s dream, featuring a custom concrete-top wet bar, two beverage refrigerators, three flat-screen TVs including an 85-inch screen, abundant storage space, and a dedicated fitness area tucked away from the main entertainment zone.
Whether hosting the next Bills or Sabres watch party or enjoying a quiet evening at home, this property delivers. Challenge your friends on the custom rock-climbing wall before stepping outside to your private backyard oasis. The in-ground saltwater pool and spa feature a spillover waterfall, two additional water features, and newly installed color-changing LED lighting (2025) that create a true resort-style atmosphere. Recent pool updates include a new pump and motherboard (2025), while the Dolphin robotic pool cleaner helps make maintenance effortless.
Per seller’s request, viewings to begin on Tuesday, July 7th and no offers will be reviewed until Tuesday, July 14th. All offers to be submitted by 10am on the 14th. Some photos have been virtually staged. Adjusted square footage per measurements by appraiser.
Property Details
Price:
$749,500
MLS #:
B1695251
Status:
Pending
Beds:
5
Baths:
4
Type:
Single Family
Subtype:
SingleFamilyResidence
Subdivision:
Buffalo Crk Reservation
Neighborhood:
lancaster145289
Listed Date:
Jul 2, 2026
Finished Sq Ft:
3,780
Total Sq Ft:
3,780
Lot Size:
13,939 sqft / 0.32 acres (approx)
Year Built:
2016
See this Listing
Schools
School District:
Lancaster
Elementary School:
John A Sciole Elementary
Middle School:
Lancaster Middle
High School:
Lancaster High
Interior
Appliances
Dryer, Dishwasher, Disposal, Gas Oven, Gas Range, Gas Water Heater, Microwave, Refrigerator, Wine Cooler
Bathrooms
2 Full Bathrooms, 2 Half Bathrooms
Cooling
Central Air
Fireplaces Total
1
Flooring
Carpet, Hardwood, Luxury Vinyl, Varies
Heating
Gas, Forced Air
Interior Features
Wet Bar, Breakfast Area, Ceiling Fans, Cathedral Ceilings, Den, Separate Formal Dining Room, Entrance Foyer, Eat In Kitchen, Separate Formal Living Room, Granite Counters, Hot Tub Spa, Kitchen Family Room Combo, Other, Pantry, See Remarks, Sliding Glass Doors, Solid Surface Counters, Walk In Pantry, Bar, Bedroom On Main Level, Bath In Primary Bedroom
Laundry Features
Main Level
Levels
Two
Main Level Bathrooms
1
Main Level Bedrooms
1
Exterior
Architectural Style
Contemporary, Two Story
Attached Garage YN
1
Construction Materials
Attic Crawl Hatchways Insulated, Shake Siding, Stone, Vinyl Siding
Exterior Features
Awnings, Blacktop Driveway, Fully Fenced, Play Structure, Pool, Patio
Fencing
Full
Garage Spaces
2.5
Lot Features
Rectangular, Rectangular Lot, Residential Lot
Parking Features
Attached, Garage
Patio And Porch Features
Covered, Patio, Porch
Roof
Asphalt
Spa Features
Hot Tub
Stories
2
Financial
Taxes
$13,186
Map
Community
- Address14 Silent Meadow Lane Lancaster NY
- SubdivisionBuffalo Crk Reservation
- CityLancaster
- CountyErie
- Zip Code14086
Subdivisions in Lancaster
- Autumn Park
- Autumnwood Sub
- Bellflower Village Condo
- Belltower Village Condo
- Belltower Village Condo A
- Blackstone Court
- Buffalo Crk Reservation
- Central Square Villas Con
- Cross Crk Sub
- Doe Haven Estates Ph 02
- Doe Haven Estates Ph I
- Fieldstream Estates
- Fieldstream/Forbes
- Fieldstream/Newport
- George Sub
- Glenridge Village Condo
- Glenridge Village Condo 0
- Hidden Mdw Sub-Ph 2
- Holland Land Co
- Holland Land Company’s Su
- Holland Land Companys
- Juniper Townhomes
- Lancaster
- Lancaster Terrace
- Palmer Heights Sub
- Palmer Hts Sub
- Pine Tree Farms
- Pinetree Farm
- Ridgecrest Condo
- Sandywood Circle
- Southpoint Div
- Town/Lancaster
- Village/Lancaster
Market Summary
Current real estate data for Single Family in Lancaster as of Sep 09, 2026
132
Single Family Listed
65
Avg DOM
217
Avg $ / SqFt
$393,413
Avg List Price
Property Summary
- Located in the Buffalo Crk Reservation subdivision, 14 Silent Meadow Lane Lancaster NY is a Single Family for sale in Lancaster, NY, 14086. It is listed for $749,500 and features 5 beds, 4 baths, and has approximately 3,780 square feet of living space, and was originally constructed in 2016. The current price per square foot is $198. The average price per square foot for Single Family listings in Lancaster is $217. The average listing price for Single Family in Lancaster is $393,413. To schedule a showing of MLS#b1695251 at 14 Silent Meadow Lane in Lancaster, NY, contact your Concrete Jungle Realty agent at 3472420937.
Similar Listings Nearby


 Courtesy of Keller Williams Realty Lancaster. Disclaimer: All data relating to real estate for sale on this page comes from the Broker Reciprocity (BR) of the New York State Alliance of MLSs. Detailed information about real estate listings held by brokerage firms other than Concrete Jungle Realty include the name of the listing broker. Neither the listing company nor Concrete Jungle Realty shall be responsible for any typographical errors, misinformation, misprints and shall be held totally harmless. The Broker providing this data believes it to be correct, but advises interested parties to confirm any item before relying on it in a purchase decision. Copyright 2026. New York State Alliance of MLSs. All rights reserved.
 14 Silent Meadow Lane
Lancaster, NY