

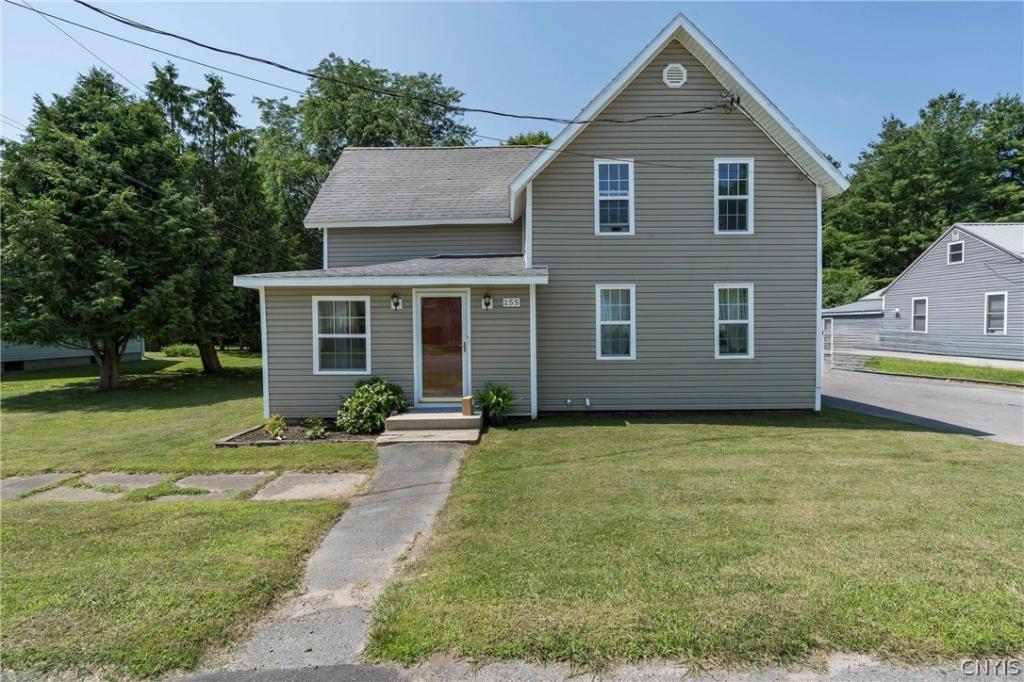
Welcome home to this spacious two-story home situated on a huge yard in the Village of Black River! Offering 3 bedrooms and 2.5 baths, this home combines a comfortable floor plan with plenty of space both inside and out. The main level features a bedroom and convenient half bath, along with a well-appointed kitchen offering granite countertops, a pantry, island, and plenty of storage. There’s a spacious dining area and living room on the main floor as well providing a great open area. Upstairs, retreat to the spacious primary bedroom featuring its own private en suite bath. A second generously sized bedroom and another full bath complete the upper level. You’ll also appreciate the abundance of closet space throughout the home. Step outside to enjoy the rear deck overlooking the expansive yard—a wonderful setting for summer barbecues, entertaining, gardening, or simply relaxing outdoors. A detached two-car garage provides plenty of room for vehicles and additional storage. With generous living space, a great yard, desirable features, and a convenient Village of Black River location just minutes to Fort Drum and Watertown, this home has so much to offer. Come take a look and see why this could be the one you’ve been waiting for!
Property Details
Price:
$245,000
MLS #:
S1707594
Status:
Active
Beds:
3
Baths:
3
Type:
Single Family
Subtype:
SingleFamilyResidence
Neighborhood:
blackrivervillageleray224001
Listed Date:
Sep 8, 2026
Finished Sq Ft:
1,723
Total Sq Ft:
1,723
Lot Size:
19,602 sqft / 0.45 acres (approx)
Year Built:
1882
See this Listing
Schools
School District:
Carthage
Interior
Appliances
Dryer, Dishwasher, Gas Oven, Gas Range, Gas Water Heater, Microwave, Refrigerator, Washer
Bathrooms
2 Full Bathrooms, 1 Half Bathroom
Flooring
Carpet, Laminate, Varies
Heating
Gas, Forced Air
Interior Features
Separate Formal Dining Room, Eat In Kitchen, Separate Formal Living Room, Granite Counters, Kitchen Island, Pantry, Bedroom On Main Level, Bath In Primary Bedroom
Laundry Features
Main Level
Main Level Bathrooms
1
Main Level Bedrooms
1
Exterior
Architectural Style
Two Story
Construction Materials
Vinyl Siding
Exterior Features
Blacktop Driveway, Deck, Fully Fenced
Fencing
Full
Garage Spaces
2
Lot Features
Rectangular, Rectangular Lot, Residential Lot
Parking Features
Detached, Garage
Patio And Porch Features
Deck
Roof
Shingle
Financial
Taxes
$4,019
Map
Community
- Address155 Leray Street Le Ray NY
- CityLe Ray
- CountyJefferson
- Zip Code13612
Subdivisions in Le Ray
Market Summary
Current real estate data for Single Family in Le Ray as of Sep 09, 2026
30
Single Family Listed
74
Avg DOM
144
Avg $ / SqFt
$279,080
Avg List Price
Property Summary
- 155 Leray Street Le Ray NY is a Single Family for sale in Le Ray, NY, 13612. It is listed for $245,000 and features 3 beds, 3 baths, and has approximately 1,723 square feet of living space, and was originally constructed in 1882. The current price per square foot is $142. The average price per square foot for Single Family listings in Le Ray is $144. The average listing price for Single Family in Le Ray is $279,080. To schedule a showing of MLS#s1707594 at 155 Leray Street in Le Ray, NY, contact your Concrete Jungle Realty agent at 3472420937.
Similar Listings Nearby

 Courtesy of First Choice Real Estate. Disclaimer: All data relating to real estate for sale on this page comes from the Broker Reciprocity (BR) of the New York State Alliance of MLSs. Detailed information about real estate listings held by brokerage firms other than Concrete Jungle Realty include the name of the listing broker. Neither the listing company nor Concrete Jungle Realty shall be responsible for any typographical errors, misinformation, misprints and shall be held totally harmless. The Broker providing this data believes it to be correct, but advises interested parties to confirm any item before relying on it in a purchase decision. Copyright 2026. New York State Alliance of MLSs. All rights reserved.
 155 Leray Street
Le Ray, NY