

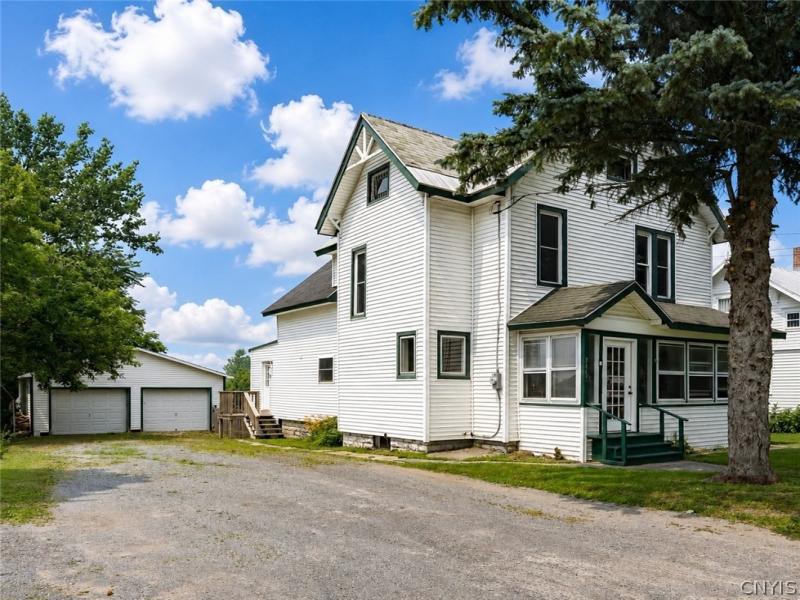
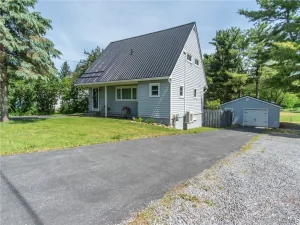
Step into timeless charm with modern updates in this beautifully renovated village home! Offering over 2,700 square feet of living space, this impressive home blends classic character with today’s conveniences. Natural light pours throughout, creating a warm and inviting atmosphere from the moment you walk in.
The heart of the home is the stunning, oversized kitchen featuring beautiful quartz countertops, abundant cabinetry, generous workspace, and an open layout that’s perfect for everyday living and entertaining. The spacious first-floor primary suite is a true retreat, complete with a walk-in closet and a spa-inspired ensuite bath featuring a soaking tub that’s perfect for unwinding after a long day.
The main level also offers a convenient laundry room, a half bath, and a practical mudroom with built-in storage just off the garage entrance. Upstairs you’ll find four generously sized bedrooms and a full bath, providing plenty of space for family, guests, a home office, or hobbies.
One of this home’s hidden gems is the massive insulated walk-up attic, offering incredible storage today and exciting potential to be finished into additional living space in the future—whether you envision a game room, home gym, office, studio, or extra bedrooms.
Relax on the enclosed front porch, enjoy the charm of village living, and appreciate the character that has been thoughtfully preserved throughout the home. Conveniently located just minutes from Fort Drum and Watertown, this home offers the perfect combination of space, style, and location.
If you’ve been searching for a move-in-ready home with room to spread out, future expansion potential, and a kitchen you’ll love showing off, this one deserves a spot at the top of your list!
The heart of the home is the stunning, oversized kitchen featuring beautiful quartz countertops, abundant cabinetry, generous workspace, and an open layout that’s perfect for everyday living and entertaining. The spacious first-floor primary suite is a true retreat, complete with a walk-in closet and a spa-inspired ensuite bath featuring a soaking tub that’s perfect for unwinding after a long day.
The main level also offers a convenient laundry room, a half bath, and a practical mudroom with built-in storage just off the garage entrance. Upstairs you’ll find four generously sized bedrooms and a full bath, providing plenty of space for family, guests, a home office, or hobbies.
One of this home’s hidden gems is the massive insulated walk-up attic, offering incredible storage today and exciting potential to be finished into additional living space in the future—whether you envision a game room, home gym, office, studio, or extra bedrooms.
Relax on the enclosed front porch, enjoy the charm of village living, and appreciate the character that has been thoughtfully preserved throughout the home. Conveniently located just minutes from Fort Drum and Watertown, this home offers the perfect combination of space, style, and location.
If you’ve been searching for a move-in-ready home with room to spread out, future expansion potential, and a kitchen you’ll love showing off, this one deserves a spot at the top of your list!
Property Details
Price:
$349,000
MLS #:
S1699392
Status:
Active
Beds:
5
Baths:
3
Type:
Single Family
Subtype:
SingleFamilyResidence
Neighborhood:
evansmillsvillage224003
Listed Date:
Jul 18, 2026
Finished Sq Ft:
2,620
Total Sq Ft:
2,620
Lot Size:
12,312 sqft / 0.28 acres (approx)
Year Built:
1880
See this Listing
Schools
School District:
Indian River
Interior
Appliances
Built In Refrigerator, Double Oven, Dryer, Dishwasher, Exhaust Fan, Gas Cooktop, Gas Water Heater, Range Hood, Washer
Bathrooms
2 Full Bathrooms, 1 Half Bathroom
Flooring
Carpet, Hardwood, Tile, Varies, Vinyl
Heating
Gas, Forced Air
Interior Features
Ceiling Fans, Dining Area, Living Dining Room, Pantry, Quartz Counters, Main Level Primary
Laundry Features
Main Level
Levels
Two
Main Level Bathrooms
2
Main Level Bedrooms
1
Exterior
Architectural Style
Two Story
Construction Materials
Attic Crawl Hatchways Insulated, Vinyl Siding
Exterior Features
Enclosed Porch, Fully Fenced, Gravel Driveway, Porch
Fencing
Full
Garage Spaces
2
Lot Features
Rectangular, Rectangular Lot, Residential Lot
Parking Features
Detached, Garage, Driveway
Roof
Asphalt
Stories
2
Financial
Taxes
$3,634
Map
Community
- Address8465 South Main Street Le Ray NY
- CityLe Ray
- CountyJefferson
- Zip Code13637
Subdivisions in Le Ray
Market Summary
Current real estate data for Single Family in Le Ray as of Sep 06, 2026
29
Single Family Listed
74
Avg DOM
145
Avg $ / SqFt
$280,565
Avg List Price
Property Summary
- 8465 South Main Street Le Ray NY is a Single Family for sale in Le Ray, NY, 13637. It is listed for $349,000 and features 5 beds, 3 baths, and has approximately 2,620 square feet of living space, and was originally constructed in 1880. The current price per square foot is $133. The average price per square foot for Single Family listings in Le Ray is $145. The average listing price for Single Family in Le Ray is $280,565. To schedule a showing of MLS#s1699392 at 8465 South Main Street in Le Ray, NY, contact your Concrete Jungle Realty agent at 3472420937.
Similar Listings Nearby

 Courtesy of LPT Realty. Disclaimer: All data relating to real estate for sale on this page comes from the Broker Reciprocity (BR) of the New York State Alliance of MLSs. Detailed information about real estate listings held by brokerage firms other than Concrete Jungle Realty include the name of the listing broker. Neither the listing company nor Concrete Jungle Realty shall be responsible for any typographical errors, misinformation, misprints and shall be held totally harmless. The Broker providing this data believes it to be correct, but advises interested parties to confirm any item before relying on it in a purchase decision. Copyright 2026. New York State Alliance of MLSs. All rights reserved.
 8465 South Main Street
Le Ray, NY