

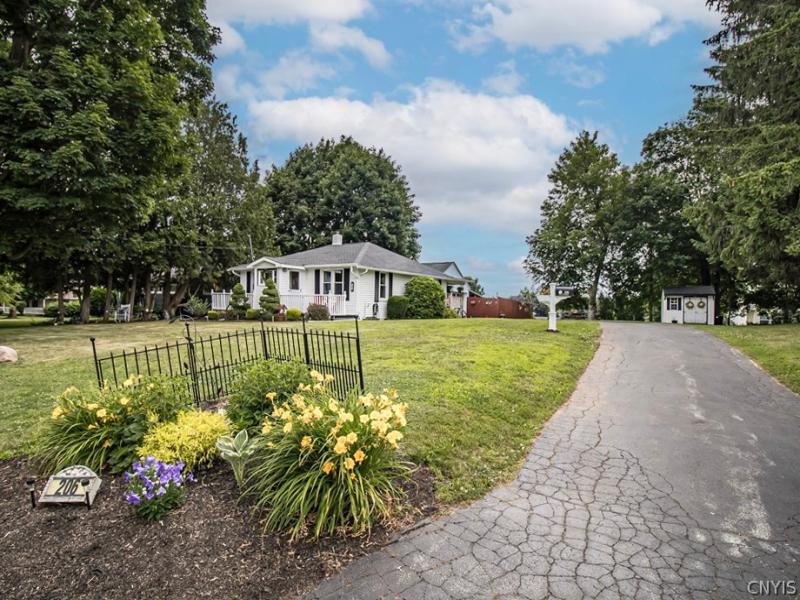
Beautifully updated ranch with a private backyard oasis in the heart of Canastota!
Enjoy the ease of one-level living in this thoughtfully updated, move-in-ready ranch on a charming residential street. From the moment you arrive, you’ll appreciate the exceptional pride of ownership and attention to detail found throughout this inviting home.
The spacious, open kitchen features abundant cabinetry and storage, newer stainless steel appliances, updated cabinet hardware, and modern lighting. The adjoining dining area is accented with stylish floating shelves that add both character and functionality.
Natural light pours into the bright living room through oversized, updated windows, highlighting the beautiful hardwood floors. Both bedrooms have been refreshed with new windows and doors, adding comfort and value.
A generously sized mudroom is a standout feature, offering exceptional organization with new drywall, luxury vinyl plank flooring, built-in shelving, a coat rack, and a new screen door. The attached garage has also been thoughtfully updated with a new garage door, updated electrical, painted walls, and a rustic sliding barn door leading to the backyard patio. A full basement provides outstanding storage space and includes new windows and a utility sink.
Step outside and prepare to fall in love! The backyard is truly a private oasis. Beautiful landscaping surrounds a covered patio with a durable metal roof, creating the perfect outdoor living space for relaxing, grilling, or entertaining. A large storage shed offers additional storage.
The impressive list of exterior improvements includes a newer roof with a transferable warranty, extensive landscaping, backyard fencing, a concrete patio, and tree removal to create a more open and inviting setting.
From the eye-catching curb appeal and vibrant landscaping to the thoughtfully updated interior, every inch of this home reflects exceptional care and pride of ownership. Top it all off with a backyard oasis designed for relaxing and entertaining, and you’ll never want to leave. Don’t miss your opportunity to make this exceptional Canastota ranch your next home!
Enjoy the ease of one-level living in this thoughtfully updated, move-in-ready ranch on a charming residential street. From the moment you arrive, you’ll appreciate the exceptional pride of ownership and attention to detail found throughout this inviting home.
The spacious, open kitchen features abundant cabinetry and storage, newer stainless steel appliances, updated cabinet hardware, and modern lighting. The adjoining dining area is accented with stylish floating shelves that add both character and functionality.
Natural light pours into the bright living room through oversized, updated windows, highlighting the beautiful hardwood floors. Both bedrooms have been refreshed with new windows and doors, adding comfort and value.
A generously sized mudroom is a standout feature, offering exceptional organization with new drywall, luxury vinyl plank flooring, built-in shelving, a coat rack, and a new screen door. The attached garage has also been thoughtfully updated with a new garage door, updated electrical, painted walls, and a rustic sliding barn door leading to the backyard patio. A full basement provides outstanding storage space and includes new windows and a utility sink.
Step outside and prepare to fall in love! The backyard is truly a private oasis. Beautiful landscaping surrounds a covered patio with a durable metal roof, creating the perfect outdoor living space for relaxing, grilling, or entertaining. A large storage shed offers additional storage.
The impressive list of exterior improvements includes a newer roof with a transferable warranty, extensive landscaping, backyard fencing, a concrete patio, and tree removal to create a more open and inviting setting.
From the eye-catching curb appeal and vibrant landscaping to the thoughtfully updated interior, every inch of this home reflects exceptional care and pride of ownership. Top it all off with a backyard oasis designed for relaxing and entertaining, and you’ll never want to leave. Don’t miss your opportunity to make this exceptional Canastota ranch your next home!
Property Details
Price:
$209,500
MLS #:
S1698931
Status:
ActiveUnderContract
Beds:
2
Baths:
1
Type:
Single Family
Subtype:
SingleFamilyResidence
Subdivision:
Mc Pherson
Neighborhood:
canastotavillage253601
Listed Date:
Jul 16, 2026
Finished Sq Ft:
900
Total Sq Ft:
900
Lot Size:
15,682 sqft / 0.36 acres (approx)
Year Built:
1951
See this Listing
Schools
School District:
Canastota
High School:
Canastota High
Interior
Appliances
Dryer, Electric Cooktop, Electric Water Heater, Refrigerator
Bathrooms
1 Full Bathroom
Flooring
Hardwood, Laminate, Luxury Vinyl, Varies
Heating
Electric, Oil, Baseboard, Forced Air
Interior Features
Ceiling Fans, Dining Area, Separate Formal Living Room, Window Treatments, Bedroom On Main Level, Main Level Primary, Programmable Thermostat
Laundry Features
In Basement
Levels
One
Main Level Bathrooms
1
Main Level Bedrooms
2
Exterior
Architectural Style
Ranch
Attached Garage YN
1
Construction Materials
Attic Crawl Hatchways Insulated, Vinyl Siding, Copper Plumbing
Exterior Features
Blacktop Driveway, Fence, Patio
Fencing
Partial
Garage Spaces
1
Lot Features
Rectangular, Rectangular Lot, Residential Lot
Parking Features
Attached, Electricity, Garage, Garage Door Opener
Patio And Porch Features
Patio
Roof
Metal, Shingle
Stories
1
Window Features
Drapes
Financial
Taxes
$4,536
Map
Community
- Address206 Stroud Street Lenox NY
- SubdivisionMc Pherson
- CityLenox
- CountyMadison
- Zip Code13032
Subdivisions in Lenox
Market Summary
Current real estate data for Single Family in Lenox as of Sep 07, 2026
28
Single Family Listed
98
Avg DOM
190
Avg $ / SqFt
$281,571
Avg List Price
Property Summary
- Located in the Mc Pherson subdivision, 206 Stroud Street Lenox NY is a Single Family for sale in Lenox, NY, 13032. It is listed for $209,500 and features 2 beds, 1 baths, and has approximately 900 square feet of living space, and was originally constructed in 1951. The current price per square foot is $233. The average price per square foot for Single Family listings in Lenox is $190. The average listing price for Single Family in Lenox is $281,571. To schedule a showing of MLS#s1698931 at 206 Stroud Street in Lenox, NY, contact your Concrete Jungle Realty agent at 3472420937.
Similar Listings Nearby

 Courtesy of Hunt Real Estate ERA. Disclaimer: All data relating to real estate for sale on this page comes from the Broker Reciprocity (BR) of the New York State Alliance of MLSs. Detailed information about real estate listings held by brokerage firms other than Concrete Jungle Realty include the name of the listing broker. Neither the listing company nor Concrete Jungle Realty shall be responsible for any typographical errors, misinformation, misprints and shall be held totally harmless. The Broker providing this data believes it to be correct, but advises interested parties to confirm any item before relying on it in a purchase decision. Copyright 2026. New York State Alliance of MLSs. All rights reserved.
 206 Stroud Street
Lenox, NY