

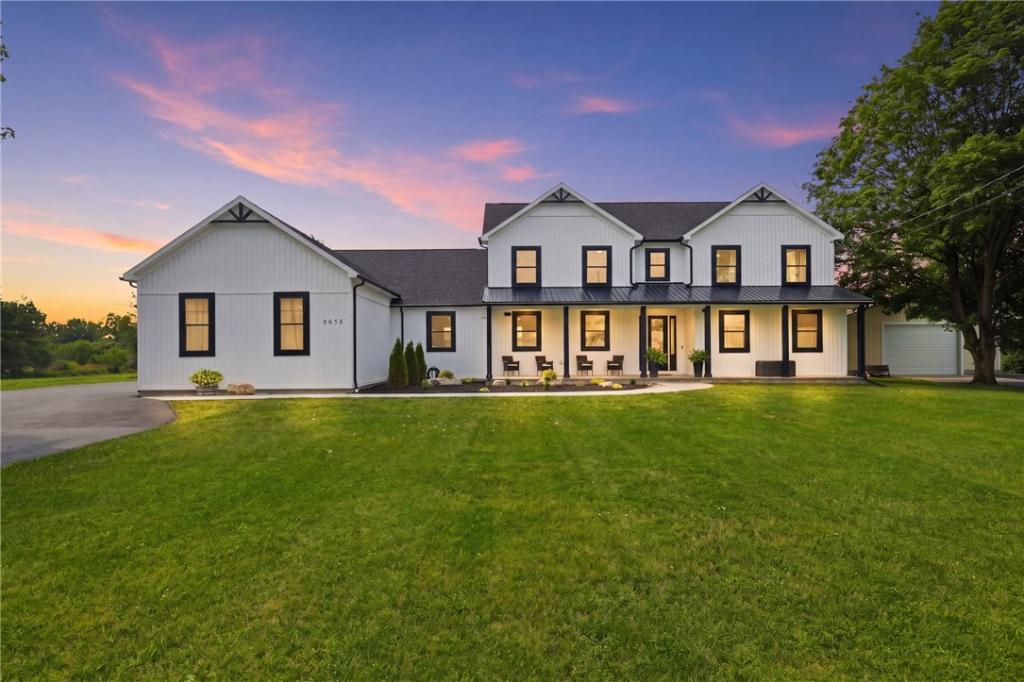
Every detail of this custom-built 2025 residence reflects thoughtful design, timeless finishes, and exceptional craftsmanship. From the moment you arrive, it’s clear this home was designed with intention, where elegant spaces, everyday functionality, and effortless entertaining come together. The thoughtfully designed floor plan begins with a dramatic two-story foyer opening to warm hardwood floors, soaring ceilings, & expansive sightlines throughout the main living spaces. At the heart of the home, the exceptional chef’s kitchen features a massive island, custom cabinetry, granite countertops, premium appliances, a professional gas range with pot filler, farmhouse sink, and a walk-in butler’s pantry with additional prep space, beverage refrigeration, storage, and organization. The adjoining great room is anchored by a striking floor-to-ceiling fireplace, while oversized windows and sliding glass doors create a seamless transition to the covered patio and backyard. The first-floor primary suite offers a beautifully appointed ensuite bath and two custom walk-in closets, while a dedicated office and spacious first-floor laundry with custom cabinetry and utility sink add everyday convenience. Upstairs, you’ll find four generously sized bedrooms, each with its own walk-in closet, two full bathrooms, and an open landing overlooking the grand foyer. The full basement with egress offers exceptional storage and endless possibilities for future finished living space. Outside, professional landscaping surrounds the covered patio and 32’ x 16’ in-ground pool, creating inviting spaces to relax and entertain. The attached three-car garage includes a finished third bay currently designed as a golf simulator, offering flexibility as a media room, game room, fitness studio, or hobby space & an EV charger installed. While the 30’ x 40’ detached garage, built in 2020, provides additional space for vehicles, equipment, storage, or workshop use. Additional highlights include a whole-home Bose surround sound system, central air, and quality finishes throughout. The correct square footage of the house is 3630 from the assessor
Property Details
Price:
$824,900
MLS #:
R1699240
Status:
Pending
Beds:
5
Baths:
4
Type:
Single Family
Subtype:
SingleFamilyResidence
Neighborhood:
leroy183689
Listed Date:
Aug 1, 2026
Finished Sq Ft:
3,630
Total Sq Ft:
3,630
Lot Size:
38,342 sqft / 0.88 acres (approx)
Year Built:
2025
See this Listing
Schools
School District:
LeRoy
Interior
Appliances
Double Oven, Dryer, Gas Cooktop, Gas Water Heater, Microwave, Refrigerator, See Remarks, Wine Cooler, Washer
Bathrooms
3 Full Bathrooms, 1 Half Bathroom
Cooling
Central Air
Fireplaces Total
1
Flooring
Carpet, Luxury Vinyl, Tile, Varies
Heating
Gas, Forced Air
Interior Features
Ceiling Fans, Den, Granite Counters, Home Office, Kitchen Island, Kitchen Family Room Combo, Living Dining Room, Other, Pantry, See Remarks, Sliding Glass Doors, Walk In Pantry, Bath In Primary Bedroom, Main Level Primary, Primary Suite
Laundry Features
Main Level
Levels
Two
Main Level Bathrooms
2
Main Level Bedrooms
1
Exterior
Architectural Style
Colonial, Farmhouse, Two Story
Construction Materials
Vinyl Siding
Exterior Features
Blacktop Driveway, Balcony, Fence, Pool, Patio
Fencing
Partial, Pet Fence
Garage Spaces
3
Green Energy Efficient
Appliances, Hvac
Lot Features
Rectangular, Rectangular Lot
Other Structures
Barns, Outbuilding
Parking Features
Detached, Electricity, Electric Vehicle Charging Stations, Garage, Driveway, Garage Door Opener
Patio And Porch Features
Balcony, Covered, Patio, Porch
Roof
Asphalt, Metal
Security Features
Security System Owned
Stories
2
Financial
Taxes
$6,336
Map
Community
- Address8658 East Main Road Leroy NY
- CityLeroy
- CountyGenesee
- Zip Code14482
Market Summary
Current real estate data for Single Family in Leroy as of Sep 08, 2026
16
Single Family Listed
48
Avg DOM
127
Avg $ / SqFt
$270,369
Avg List Price
Property Summary
- 8658 East Main Road Leroy NY is a Single Family for sale in Leroy, NY, 14482. It is listed for $824,900 and features 5 beds, 4 baths, and has approximately 3,630 square feet of living space, and was originally constructed in 2025. The current price per square foot is $227. The average price per square foot for Single Family listings in Leroy is $127. The average listing price for Single Family in Leroy is $270,369. To schedule a showing of MLS#r1699240 at 8658 East Main Road in Leroy, NY, contact your Concrete Jungle Realty agent at 3472420937.
Similar Listings Nearby

 Courtesy of Keller Williams Realty Greater Rochester. Disclaimer: All data relating to real estate for sale on this page comes from the Broker Reciprocity (BR) of the New York State Alliance of MLSs. Detailed information about real estate listings held by brokerage firms other than Concrete Jungle Realty include the name of the listing broker. Neither the listing company nor Concrete Jungle Realty shall be responsible for any typographical errors, misinformation, misprints and shall be held totally harmless. The Broker providing this data believes it to be correct, but advises interested parties to confirm any item before relying on it in a purchase decision. Copyright 2026. New York State Alliance of MLSs. All rights reserved.
 8658 East Main Road
Leroy, NY