


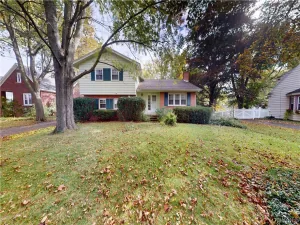
Welcome to 1069 Upper Mountain Road! This spacious 3-bedroom, 3-full-bath home offers a wonderful combination of comfortable living, thoughtful updates, and inviting indoor and outdoor spaces. Step inside to discover a functional, spacious layout with plenty of room to relax, entertain, and make your own. The updated kitchen features beautiful granite countertops, ample cabinetry, and a sliding glass door that provides easy access to the backyard.
The home’s inviting living spaces provide flexibility for everyday living and entertaining. The mostly finished basement adds valuable additional space, complete with brand-new carpeting, making it ideal for a recreation room, entertainment area, home office, or hobby space.
One of the home’s standout features is its beautiful, private, partially fenced backyard! Enjoy your own outdoor retreat with plenty of space for relaxing, entertaining, gardening, or simply enjoying the peaceful surroundings. The backyard features a retractable awning for shaded outdoor enjoyment, a spacious storage shed, and a gazebo with existing hookups for a future hot tub. Whether hosting summer gatherings, enjoying your morning coffee, or unwinding after a long day, this backyard offers a wonderful extension of the home’s living space.
Additional highlights include a heated and insulated attached garage and numerous major improvements already completed, offering added value and peace of mind.
Major updates include: High-efficiency furnace (6 months), tankless on-demand hot water system (1 year), updated 150-amp electrical panel (3 years), whole-house generator (3 years), concrete driveway (4 years), gas fireplace (4 years), kitchen sliding door (3 years), and architectural shingle roof (5 years).
With its spacious interior, versatile living areas, extensive improvements, and beautiful private backyard, this home has so much to offer.
Property Details
Price:
$390,000
MLS #:
B1719465
Status:
Active
Beds:
3
Baths:
3
Type:
Single Family
Subtype:
SingleFamilyResidence
Subdivision:
Mountain Heights
Neighborhood:
lewiston292489
Listed Date:
Oct 26, 2026
Finished Sq Ft:
1,520
Total Sq Ft:
1,520
Lot Size:
22,651 sqft / 0.52 acres (approx)
Year Built:
1994
See this Listing
Schools
School District:
Lewiston-Porter
Interior
Appliances
Dryer, Dishwasher, Disposal, Gas Water Heater, Microwave, Range, Refrigerator, Washer
Bathrooms
3 Full Bathrooms
Cooling
Central Air
Fireplaces Total
1
Flooring
Carpet, Hardwood, Laminate, Tile, Varies
Heating
Gas, Forced Air
Interior Features
Breakfast Bar, Ceiling Fans, Cathedral Ceilings, Eat In Kitchen, Granite Counters, Kitchen Island, Pantry, Sliding Glass Doors, Skylights, Window Treatments
Laundry Features
Main Level
Levels
Two
Main Level Bathrooms
1
Exterior
Architectural Style
Contemporary
Attached Garage YN
1
Construction Materials
Brick, Composite Siding, Other, Vinyl Siding
Exterior Features
Awnings, Concrete Driveway, Deck, Fence, Patio
Fencing
Partial
Garage Spaces
2
Lot Features
Rectangular, Rectangular Lot, Residential Lot
Other Structures
Gazebo, Sheds, Storage
Parking Features
Attached, Garage, Heated Garage, Garage Door Opener
Patio And Porch Features
Covered, Deck, Patio, Porch
Roof
Architectural, Shingle
Security Features
Security System Leased
Stories
2
Window Features
Drapes, Skylights
Financial
Taxes
$5,383
Map
Community
- Address1069 Upper Mountain Road Lewiston NY
- SubdivisionMountain Heights
- CityLewiston
- CountyNiagara
- Zip Code14092
Subdivisions in Lewiston
- 700 Club Condo
- Carriage Houses/Legacy Co
- Coach House/Ridgeview
- Deed Atlas
- Essex Ridge
- Gorge View Park Sec 01
- Holland Land Companys
- Holland Land Cos
- Holland Land Purchase
- Holland Purchase
- Land Situate/The Town/Lew
- Lands/Holland Land Co
- Lands/Lewiston Heights Co
- Lewiston Condo
- Lewiston Estates
- Lewiston Heights
- Lewiston Pt 03
- Lewiston Village
- Lewistowne Park Ph 06
- Lewistowne Park Ph 09
- Made Mr Cj Baker & Mr C E
- Map
- Mascaro Estates Ph 1
- Mile Reserve
- Mountain Heights
- Oak Run Estates Dev
- Presidents Park Estates
- Sec 73
- Section 11508
- Tall Oakes
- Thornwood Forest
- Townhouses/Hillview Un 73
- Village/Lewiston
- Wayside Gardens
- Whittaker
Market Summary
Current real estate data for Single Family in Lewiston as of Oct 28, 2026
60
Single Family Listed
59
Avg DOM
206
Avg $ / SqFt
$430,813
Avg List Price
Property Summary
- Located in the Mountain Heights subdivision, 1069 Upper Mountain Road Lewiston NY is a Single Family for sale in Lewiston, NY, 14092. It is listed for $390,000 and features 3 beds, 3 baths, and has approximately 1,520 square feet of living space, and was originally constructed in 1994. The current price per square foot is $257. The average price per square foot for Single Family listings in Lewiston is $206. The average listing price for Single Family in Lewiston is $430,813. To schedule a showing of MLS#b1719465 at 1069 Upper Mountain Road in Lewiston, NY, contact your Concrete Jungle Realty agent at 3472420937.
Similar Listings Nearby

 Courtesy of Keller Williams Realty WNY. Disclaimer: All data relating to real estate for sale on this page comes from the Broker Reciprocity (BR) of the New York State Alliance of MLSs. Detailed information about real estate listings held by brokerage firms other than Concrete Jungle Realty include the name of the listing broker. Neither the listing company nor Concrete Jungle Realty shall be responsible for any typographical errors, misinformation, misprints and shall be held totally harmless. The Broker providing this data believes it to be correct, but advises interested parties to confirm any item before relying on it in a purchase decision. Copyright 2026. New York State Alliance of MLSs. All rights reserved.
1069 Upper Mountain Road
Lewiston, NY