

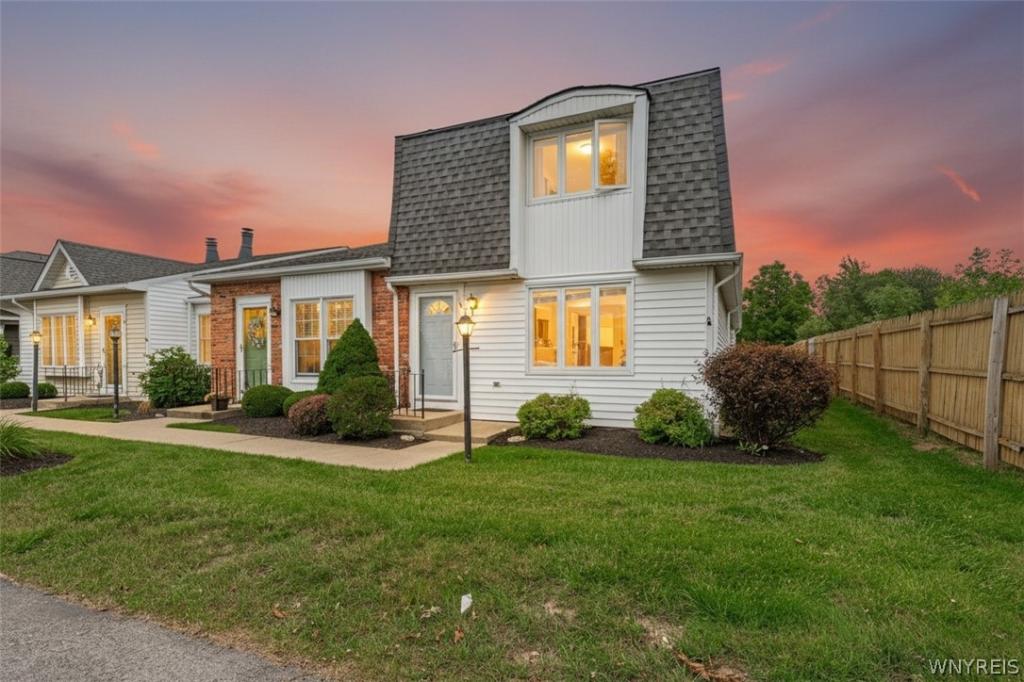
Welcome home to this stunning 3 bed 2.5 bath, sun-drenched end unit townhome, where modern sleek design meets ultimate comfort. From the moment you step inside, you are greeted by sunlit rooms and a seamless, open concept layout perfect for both daily living and vibrant entertaining. The inviting 1st floor features a spacious living room anchored by a cozy gas fireplace and illuminated by chic recessed lighting, flowing effortlessly into a distinct dining area boasting custom built-in cabinetry for unparalleled storage solutions. At the heart of the main level is a fully updated gourmet kitchen, a chef’s dream showcasing a magnificent 8 foot island, gleaming quartz countertops, and premium stainless steel appliances. Just outside, you will find a private outdoor patio ideal for alfresco dining and weekend gatherings, which leads directly to your detached 2 car garage providing both convenience and excellent storage. Upstairs, the home continues to impress with 3 beautifully appointed bedrooms and thoughtfully refreshed spaces. The luxurious primary suite serves as your private sanctuary, featuring double closets for ample wardrobe space and an attached, updated bath finished with Stand up shower and chic quartz countertops. The additional 2 bedrooms are equally bright and inviting, sharing a beautifully updated full bath that boasts stylish granite countertops. For even more versatility, the full basement offers a fantastic partially finished section, ready to become your home office, gym, or media room. Perfectly situated close to all local amenities, this home offers the ultimate combination of convenience and lifestyle. Best of all, you can enjoy absolute peace of mind for a very reasonable HOA fee of just $250. With additional worry free upgrades including brand new modern lighting, a newer high efficiency furnace, and vinyl windows throughout, this turnkey masterpiece is ready to welcome you with open arms.
Property Details
Price:
$264,900
MLS #:
B1695796
Status:
Pending
Beds:
3
Baths:
3
Type:
Condo
Subtype:
Condominium
Subdivision:
Common/Lockport
Neighborhood:
lockportcity290900
Listed Date:
Jul 7, 2026
Finished Sq Ft:
1,764
Total Sq Ft:
1,764
Lot Size:
1,307 sqft / 0.03 acres (approx)
Year Built:
1979
See this Listing
Schools
School District:
Lockport
Interior
Appliances
Dishwasher, Electric Cooktop, Gas Water Heater, Microwave, Refrigerator
Bathrooms
2 Full Bathrooms, 1 Half Bathroom
Cooling
Central Air
Fireplaces Total
1
Flooring
Carpet, Ceramic Tile, Laminate, Other, See Remarks, Varies
Heating
Gas, Forced Air
Interior Features
Separate Formal Dining Room, Entrance Foyer, Eat In Kitchen, Separate Formal Living Room, Kitchen Island, Quartz Counters
Laundry Features
In Basement
Levels
Two
Exterior
Accessibility Features
Low Threshold Shower
Construction Materials
Vinyl Siding, Copper Plumbing
Exterior Features
Barbecue, Patio
Garage Spaces
2
Lot Features
Flood Zone, Rectangular, Rectangular Lot, Residential Lot
Parking Features
Assigned, Detached, Garage, Two Spaces, Garage Door Opener
Patio And Porch Features
Patio
Roof
Architectural, Shingle
Stories
2
Financial
HOA Fee
$250
HOA Fee Frequency
Monthly
HOA Includes
CommonAreaMaintenance,CommonAreaInsurance,Insurance,MaintenanceStructure,SnowRemoval
HOA Name
The Common Condo Assoc
HOA Phone
716-434-0687
Taxes
$8,391
Map
Community
- Address44 The Common Lockport City NY
- SubdivisionCommon/Lockport
- CityLockport City
- CountyNiagara
- Zip Code14094
Subdivisions in Lockport City
- Belle-Aire Gardens
- Briarwood Estates
- Briarwood Estates Prt 07
- Briarwood Estates Pt 03
- Briarwood Estates Pt 1
- Chestnut Street
- City Lockport
- City/ Lockport
- City/Lockport
- Douglas A & John Mcintosh
- Ei Chase
- Elmview Heights
- Fair Grounds Park Lockpor
- Hawley Street According
- Holland Land Co Purchase
- Holland Land Companys
- Holland Land Companys Lan
- Holland Land Companys Pur
- Holland Land Purchase
- Holland Purchase
- Hyde Park
- Hyde Park Add 01
- Jesse P Haines
- Land/City/Lockport
- Lh Nicholls
- Lincolnshire Estates Pt 0
- Lockport
- Map
- Microfilmed
- Niagara
- Oliver Street
- Park Lane Circle Pt 01
- Park Lane Circle Pt 1
- Part Belle Aire Gardens
- Rogers Park Add
- Sec 109
- Section 10946
- Section 10972
- Section 12324
- Suspension Brg Land Assn
- Township 14
- Village/Lockport
- Wm J Blackley
- City/Lockport
- Holland Land Companys Lan
- Holland Purchase
- Second Ward
- Section 17617
Market Summary
Current real estate data for Condo in Lockport City as of Sep 08, 2026
3
Condo Listed
86
Avg DOM
182
Avg $ / SqFt
$228,633
Avg List Price
Property Summary
- Located in the Common/Lockport subdivision, 44 The Common Lockport City NY is a Condo for sale in Lockport City, NY, 14094. It is listed for $264,900 and features 3 beds, 3 baths, and has approximately 1,764 square feet of living space, and was originally constructed in 1979. The current price per square foot is $150. The average price per square foot for Condo listings in Lockport City is $182. The average listing price for Condo in Lockport City is $228,633. To schedule a showing of MLS#b1695796 at 44 The Common in Lockport City, NY, contact your Concrete Jungle Realty agent at 3472420937.
Similar Listings Nearby

 Courtesy of HUNT Real Estate ERA. Disclaimer: All data relating to real estate for sale on this page comes from the Broker Reciprocity (BR) of the New York State Alliance of MLSs. Detailed information about real estate listings held by brokerage firms other than Concrete Jungle Realty include the name of the listing broker. Neither the listing company nor Concrete Jungle Realty shall be responsible for any typographical errors, misinformation, misprints and shall be held totally harmless. The Broker providing this data believes it to be correct, but advises interested parties to confirm any item before relying on it in a purchase decision. Copyright 2026. New York State Alliance of MLSs. All rights reserved.
 44 The Common
Lockport City, NY