


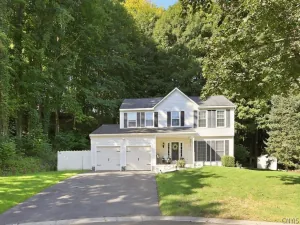
Welcome to this charming two-story contemporary, nestled on a cul-de-sac in the popular Radisson Community! Surrounded by a gorgeous wooded lot with views of Willett Pond, this property offers a peaceful setting to relax and unwind. Gather around the wood-burning fireplace in the spacious living area, or enjoy dinner in the adjacent dining space before stepping onto the screened-in porch to take in the sights and sounds of nature. The eat-in kitchen features granite countertops and a slider to the outdoors. Three bedrooms include a welcoming primary suite with dual closets, a beautifully tiled walk-in shower, and its own private screened-in porch. A large office with a cathedral ceiling and built-in shelving provides a welcoming space for work, hobbies or additional gathering space . A half bath and first-floor laundry add convenience, while the oversized garage offers room for a workshop and additional storage above. A 1 year old roof adds peace of mind! Located in the award winning Baldwinsville school district, you also have access to all of the sought-after amenities that Radisson provides including walking trails, golf, tennis, basketball and pickleball courts, community pool, parks, lakes, tot lots, a marina and more. With inviting spaces throughout and the beauty of the outdoors all around you, this is a wonderful place to call home.
Property Details
Price:
$339,000
MLS #:
S1725682
Status:
Active
Beds:
3
Baths:
3
Type:
Single Family
Subtype:
SingleFamilyResidence
Subdivision:
Radisson Sec #1
Neighborhood:
lysander313689
Listed Date:
Oct 30, 2026
Finished Sq Ft:
2,056
Total Sq Ft:
2,056
Lot Size:
13,365 sqft / 0.31 acres (approx)
Year Built:
1977
See this Listing
Schools
School District:
Baldwinsville
Elementary School:
Catherine M McNamara Elementary
Middle School:
Theodore R Durgee Junior High
High School:
Charles W Baker High
Interior
Appliances
Dryer, Dishwasher, Exhaust Fan, Electric Oven, Electric Range, Electric Water Heater, Disposal, Refrigerator, Range Hood, Washer
Bathrooms
2 Full Bathrooms, 1 Half Bathroom
Cooling
Ductless, Wall Units
Fireplaces Total
1
Flooring
Carpet, Ceramic Tile, Tile, Varies
Heating
Ductless, Electric, Baseboard
Interior Features
Den, Separate Formal Dining Room, Entrance Foyer, Eat In Kitchen, Separate Formal Living Room, Granite Counters, Living Dining Room, Pantry, Sliding Glass Doors, Programmable Thermostat
Laundry Features
Main Level
Levels
Two
Main Level Bathrooms
1
Exterior
Architectural Style
Contemporary, Two Story
Association Amenities
Basketball Court, Clubhouse, Dock, Golf Course, Playground, Pool, Storage, Tennis Courts
Attached Garage YN
1
Construction Materials
Cedar
Exterior Features
Blacktop Driveway, Balcony, Deck
Garage Spaces
2
Lot Features
Cul De Sac, Rectangular, Rectangular Lot, Residential Lot, Wooded
Parking Features
Attached, Garage, Storage, Workshop In Garage, Garage Door Opener
Patio And Porch Features
Balcony, Covered, Deck, Porch
Roof
Architectural, Shingle
Stories
2
Financial
HOA Fee
$258
HOA Fee Frequency
Quarterly
Taxes
$7,565
Map
Community
- Address8735 Columbine Circle Lysander NY
- SubdivisionRadisson Sec #1
- CityLysander
- CountyOnondaga
- Zip Code13027
Subdivisions in Lysander
- Anita Manor Sec IV
- Brown Estates
- Canterbury Rdg Sec #2
- Canterbury Rdg Sec 5
- Clare Park Sub
- Clinton Heights
- Copper River
- Copper River Ph 1
- Eldan Homes/Alcott
- Eldan Homes/Radisson Ph 5
- Ew Behling Cottage Sec A
- Giddings Crest
- Highland Green Condo
- Highland Mdws Ph 3d
- Highland Meadows
- Indian Spgs Manor
- Indian Springs
- J & R Williams Sub
- Lands/Nicoletti
- Oak Brook
- Oertel Farms Sec A
- oswego river
- Plan Hlnd Mdws Ph 1
- Raddisson
- Radison Sec 1
- Radisson
- Radisson Sec #5
- Radisson Sec 1
- Radisson Sec 2
- Radisson Sec 6
- Radisson Sec 8
- Radisson/Hyland Greens
- Reeves Farm
- River Grove Ph 2B
- Seneca Estates
- Surbrook
- Timber Banks
- Timber Banks Community
- Timber Banks Ph 4 Sec #3
- Timber Banks Ph 6 Sec #3
- Timber Banks Ph 6 Sec 1b
- Timber Residential Golf C
- Town/Lysander
- Valley View Tr Sec A
- Village/Baldwinsville
- Village/Bladwinsville
- Whispering Oaks
- Whispering Oaks Sec 2
- Whitetail Woods
Market Summary
Current real estate data for Single Family in Lysander as of Oct 31, 2026
118
Single Family Listed
109
Avg DOM
237
Avg $ / SqFt
$527,579
Avg List Price
Property Summary
- Located in the Radisson Sec #1 subdivision, 8735 Columbine Circle Lysander NY is a Single Family for sale in Lysander, NY, 13027. It is listed for $339,000 and features 3 beds, 3 baths, and has approximately 2,056 square feet of living space, and was originally constructed in 1977. The current price per square foot is $165. The average price per square foot for Single Family listings in Lysander is $237. The average listing price for Single Family in Lysander is $527,579. To schedule a showing of MLS#s1725682 at 8735 Columbine Circle in Lysander, NY, contact your Concrete Jungle Realty agent at 3472420937.
Similar Listings Nearby

 Courtesy of Hunt Real Estate ERA. Disclaimer: All data relating to real estate for sale on this page comes from the Broker Reciprocity (BR) of the New York State Alliance of MLSs. Detailed information about real estate listings held by brokerage firms other than Concrete Jungle Realty include the name of the listing broker. Neither the listing company nor Concrete Jungle Realty shall be responsible for any typographical errors, misinformation, misprints and shall be held totally harmless. The Broker providing this data believes it to be correct, but advises interested parties to confirm any item before relying on it in a purchase decision. Copyright 2026. New York State Alliance of MLSs. All rights reserved.
8735 Columbine Circle
Lysander, NY