

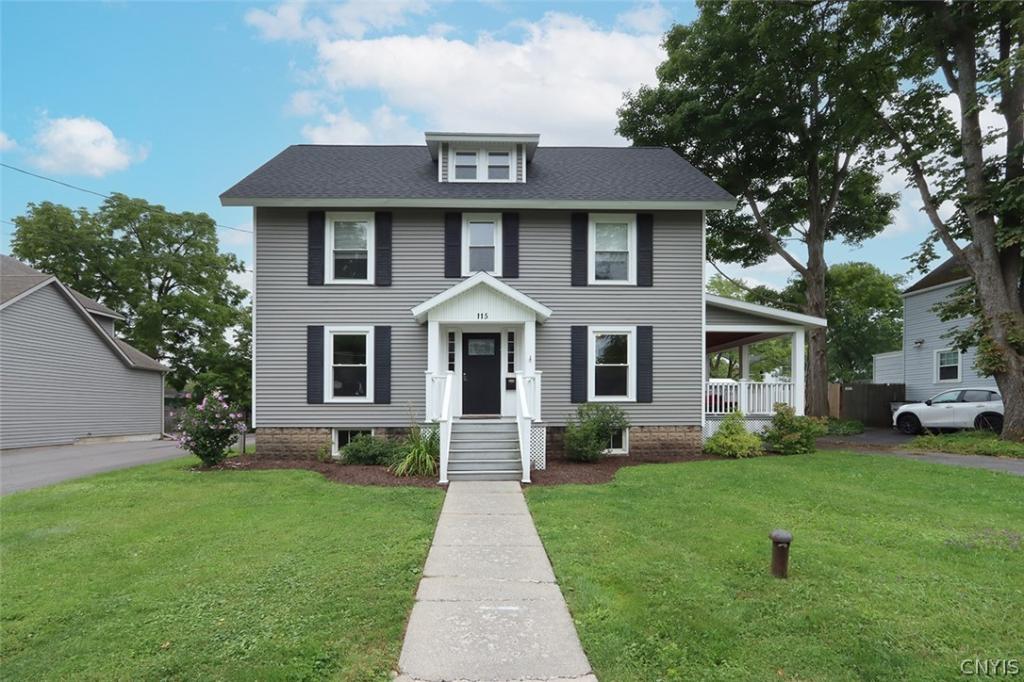
This lovingly updated and beautifully maintained classic Colonial is conveniently located in the Village of Fayetteville. Mature trees and manicured landscaping enhance the curb appeal, while a walkway leads to the covered front porch and entry. The light-filled foyer welcomes you into the home, where an open staircase showcases warm wood treads and decorative patterned risers. Hardwood floors, custom millwork and character details extend throughout the main level. The spacious living room features crown molding, a wall of built-in shelving and dual French doors that lead to the covered side porch. A butler’s pantry connects to the beautifully remodeled kitchen, boasting white cabinetry, granite counters, a breakfast bar and stainless-steel appliances. The dining area adjoins the kitchen, providing a comfortable setting for meals and gatherings. A refreshed powder room completes the first floor. Upstairs, four bedrooms share an updated full bath. The third floor adds 380 square feet of finished living space with two bonus rooms offering possibilities for a primary suite, additional bedrooms, office, playroom or hobby space. Outside, the semi-private backyard features a new paver patio overlooking the flat, semi-fenced yard framed by well-established trees. The covered side porch provides a wonderful place to relax or entertain while taking in views of the front and backyard. Updates include a new roof and new windows, with a detached single-car garage completing the property. Within walking distance to shopping and eateries and just minutes from schools, downtown, hospitals and major routes, this home is ready to welcome its new owners. Award-Winning FM Schools!
Property Details
Price:
$399,900
MLS #:
S1710018
Status:
Active
Beds:
4
Baths:
2
Type:
Single Family
Subtype:
SingleFamilyResidence
Neighborhood:
fayettevillevillage313801
Listed Date:
Aug 31, 2026
Finished Sq Ft:
2,082
Total Sq Ft:
2,082
Lot Size:
9,148 sqft / 0.21 acres (approx)
Year Built:
1915
See this Listing
Schools
School District:
Fayetteville-Manlius
Interior
Appliances
Dishwasher, Gas Cooktop, Gas Oven, Gas Range, Gas Water Heater, Microwave, Refrigerator
Bathrooms
1 Full Bathroom, 1 Half Bathroom
Cooling
Central Air, Window Units
Flooring
Carpet, Hardwood, Tile, Varies
Heating
Gas, Forced Air
Interior Features
Attic, Breakfast Bar, Ceiling Fans, Entrance Foyer, Eat In Kitchen, Furnished, Separate Formal Living Room, Home Office, Solid Surface Counters, Convertible Bedroom, Programmable Thermostat
Levels
Two
Main Level Bathrooms
1
Exterior
Architectural Style
Colonial, Two Story
Construction Materials
Vinyl Siding
Exterior Features
Blacktop Driveway, Patio
Garage Spaces
1
Lot Features
Irregular Lot, Residential Lot
Parking Features
Detached, Garage
Patio And Porch Features
Covered, Patio, Porch
Roof
Asphalt
Stories
2
Window Features
Thermal Windows
Financial
Taxes
$9,781
Map
Community
- Address115 Chapel Street Manlius NY
- CityManlius
- CountyOnondaga
- Zip Code13066
Subdivisions in Manlius
- Academy Hill
- Academy Hill Sec G
- Adams Rd-Kirkville
- Apollo Estates Ph 2
- Austin Meadows
- Bit O Green
- Briar Brook Ph I
- Brookside Sec 1
- Brookside Sec 2
- Brookside Tr Sec 2
- Brrokside Tr Sec 2
- Buttonvale Farm Ext
- Canterburry Woods Sec F
- Canterbury Woods
- Changing Seasons
- Cherry Manor Ext
- Clark Hill
- Coakley Manor
- Collincroft
- Collincroft Sub
- Country
- Duguid Runne Sec 1
- Eagleview Tr Sec F
- Erie Village
- Erie Village Ph 5a
- Fairlawn Terrace
- Fawn Ridge
- Fayetteville
- Freemont Heights Tr Sec H
- Fremont Heights Sec H
- Fremont Hills Ext Sec F
- Fremont Hills Sec A
- Fremont Rdg Sec A
- Glen Eagle
- Hale Estates Sec D
- HARRINGTON TERR
- Helfer Estates Sec W
- Highbridge Condo Inc
- Homewood
- Homewood Tr Ph II
- Huntleigh
- Irish Mist
- Julius Albreck
- Kimry Moor Ph 1
- Kimry Moor Ph I-Ii
- Kirkville
- Larocco Kisha
- Mallards Landing
- Mallards Lndg Ph 2 Sec 15
- Mallards Lndg Sec I Un 81
- Manlius Town
- Mapledale Additional
- McIntyre Commons
- Meadow Stream Tr Sec B
- Minoa
- Minoa Farms
- Minoa Farms Sub Ph 4a
- Orchard Condo
- Penizollo Sub
- Penizotto Sub
- Schepps Manor
- Springside
- Stoneledge Hills Tr Sec C
- Sunrise Terrace
- The Bluffs @ Brandywine
- Town/Manlius
- Town/Manlius/Manlius Cent
- Verbeck
- Verbeck Sec D
- Village/Kirkville
- Village/Minoa
- Wellwood Manor Tr
- Woodchuck Hill Est Sec
- Woodchuck Hill Estates Se
Market Summary
Current real estate data for Single Family in Manlius as of Sep 08, 2026
125
Single Family Listed
121
Avg DOM
211
Avg $ / SqFt
$485,747
Avg List Price
Property Summary
- 115 Chapel Street Manlius NY is a Single Family for sale in Manlius, NY, 13066. It is listed for $399,900 and features 4 beds, 2 baths, and has approximately 2,082 square feet of living space, and was originally constructed in 1915. The current price per square foot is $192. The average price per square foot for Single Family listings in Manlius is $211. The average listing price for Single Family in Manlius is $485,747. To schedule a showing of MLS#s1710018 at 115 Chapel Street in Manlius, NY, contact your Concrete Jungle Realty agent at 3472420937.
Similar Listings Nearby

 Courtesy of Howard Hanna Real Estate. Disclaimer: All data relating to real estate for sale on this page comes from the Broker Reciprocity (BR) of the New York State Alliance of MLSs. Detailed information about real estate listings held by brokerage firms other than Concrete Jungle Realty include the name of the listing broker. Neither the listing company nor Concrete Jungle Realty shall be responsible for any typographical errors, misinformation, misprints and shall be held totally harmless. The Broker providing this data believes it to be correct, but advises interested parties to confirm any item before relying on it in a purchase decision. Copyright 2026. New York State Alliance of MLSs. All rights reserved.
 115 Chapel Street
Manlius, NY