

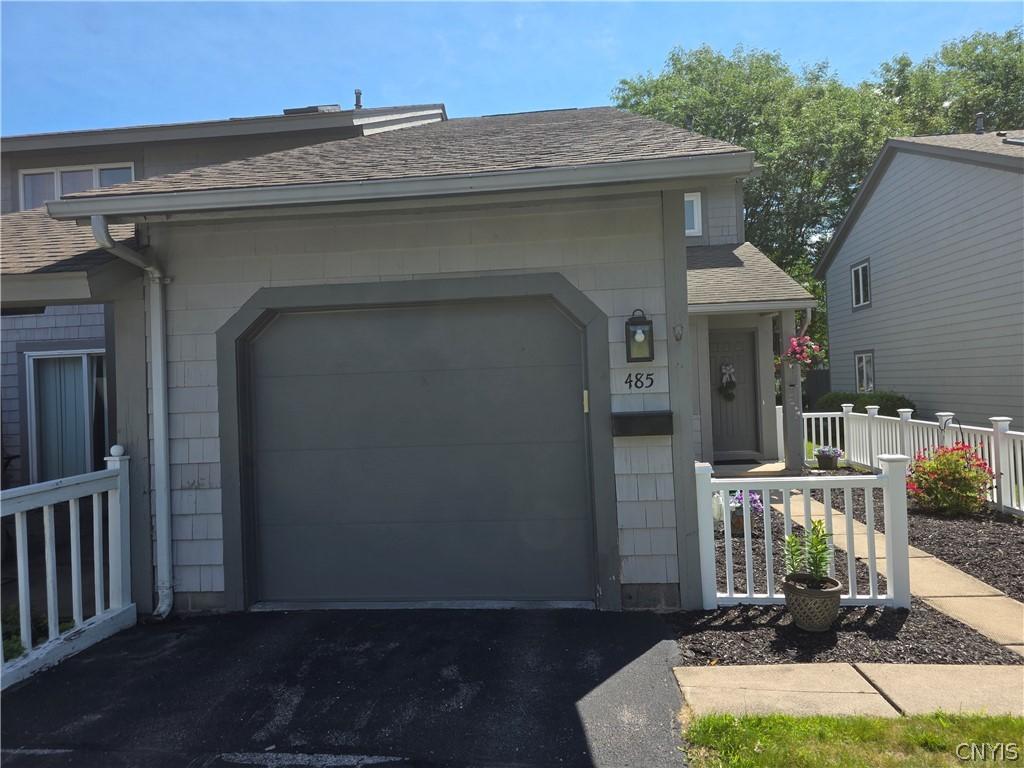
A large end-unit with 3 bedrooms, and 2.5 baths is a rare find. Add to the benefits, freshly painted interior, new kitchen cabinets with quartz counters and deep drawers, and updated deck with composite floors and vinyl rails. Now you have just described #485 and it is waiting for you. New hot water tank in 2025 helps to insure you can enjoy the custom shower in the spacious primary bedroom (check out the pictures). The livingroom has a gas fireplace with a tv mounted above and it is flanked by sliding doors on each side for natural light and access to your private deck. Surprising kitchen has both a breakfast room to the front, and an adjoining dining room between the kitchen and livingroom, plus convenient access to the separate pantry and 1st floor laundry. Storage is not a problem with lots of closets and pull-down stairs to the attic in the garage. Both the 2nd and 3rd bedroom are good sized and located in close proximity to the 2nd full bath while the half-bath on the first floor is conveniently located away from the main living areas for privacy for your guests and family. The seller has already closed on her new home so a quick occupancy could be arranged. The seller reserves the option of signing an acceptable offer as presented or setting a deadline if multiple offers are received.
Property Details
Price:
$350,000
MLS #:
S1697486
Status:
Pending
Beds:
3
Baths:
3
Type:
Condo
Subtype:
Condominium
Subdivision:
Erie Village Ph 4
Neighborhood:
manlius313889
Listed Date:
Jul 9, 2026
Finished Sq Ft:
1,749
Total Sq Ft:
1,749
Lot Size:
1,307 sqft / 0.03 acres (approx)
Year Built:
1985
See this Listing
Schools
School District:
East Syracuse-Minoa
Middle School:
Pine Grove Middle
High School:
East Syracuse-Minoa Central High
Interior
Appliances
Appliances Negotiable, Dishwasher, Disposal, Gas Oven, Gas Range, Gas Water Heater
Bathrooms
2 Full Bathrooms, 1 Half Bathroom
Cooling
Central Air
Flooring
Carpet, Laminate, Varies
Heating
Gas, Forced Air
Interior Features
Breakfast Area, Ceiling Fans, Dining Area, Separate Formal Living Room, Living Dining Room, Pull Down Attic Stairs, Quartz Counters, Sliding Glass Doors, Solid Surface Counters, Natural Woodwork, Window Treatments, Bath In Primary Bedroom
Laundry Features
Main Level
Levels
Two
Main Level Bathrooms
1
Exterior
Association Amenities
Other, See Remarks
Attached Garage YN
1
Construction Materials
Blown In Insulation, Cedar, Frame, Wood Siding, Copper Plumbing
Exterior Features
Deck
Garage Spaces
1
Lot Features
Cul De Sac, Rectangular, Rectangular Lot
Parking Features
Attached, Garage, Other, See Remarks, Garage Door Opener
Patio And Porch Features
Deck
Roof
Architectural, Shingle
Stories
2
Window Features
Drapes
Financial
HOA Fee
$385
HOA Fee Frequency
Monthly
HOA Includes
CommonAreaMaintenance,CommonAreaInsurance,Insurance,MaintenanceStructure,ReserveFund,SnowRemoval
HOA Name
Erie Village HOA
HOA Phone
315-656-514
Taxes
$7,325
Map
Community
- Address485 Summerhaven Drive North 485 Manlius NY
- SubdivisionErie Village Ph 4
- CityManlius
- CountyOnondaga
- Zip Code13057
Subdivisions in Manlius
- Academy Hill
- Academy Hill Sec G
- Adams Rd-Kirkville
- Apollo Estates Ph 2
- Austin Meadows
- Bit O Green
- Briar Brook Ph I
- Brookside Sec 1
- Brookside Sec 2
- Brookside Tr Sec 2
- Brrokside Tr Sec 2
- Buttonvale Farm Ext
- Canterburry Woods Sec F
- Canterbury Woods
- Changing Seasons
- Cherry Manor Ext
- Clark Hill
- Coakley Manor
- Collincroft
- Collincroft Sub
- Country
- Duguid Runne Sec 1
- Eagleview Tr Sec F
- Erie Village
- Erie Village Ph 5a
- Fairlawn Terrace
- Fawn Ridge
- Fayetteville
- Freemont Heights Tr Sec H
- Fremont Heights Sec H
- Fremont Hills Ext Sec F
- Fremont Hills Sec A
- Fremont Rdg Sec A
- Glen Eagle
- Hale Estates Sec D
- HARRINGTON TERR
- Helfer Estates Sec W
- Highbridge Condo Inc
- Homewood
- Homewood Tr Ph II
- Huntleigh
- Irish Mist
- Julius Albreck
- Kimry Moor Ph 1
- Kimry Moor Ph I-Ii
- Kirkville
- Larocco Kisha
- Mallards Landing
- Mallards Lndg Ph 2 Sec 15
- Mallards Lndg Sec I Un 81
- Manlius Town
- Mapledale Additional
- McIntyre Commons
- Meadow Stream Tr Sec B
- Minoa
- Minoa Farms
- Minoa Farms Sub Ph 4a
- Orchard Condo
- Penizollo Sub
- Penizotto Sub
- Schepps Manor
- Springside
- Stoneledge Hills Tr Sec C
- Sunrise Terrace
- The Bluffs @ Brandywine
- Town/Manlius
- Town/Manlius/Manlius Cent
- Verbeck
- Verbeck Sec D
- Village/Kirkville
- Village/Minoa
- Wellwood Manor Tr
- Woodchuck Hill Est Sec
- Woodchuck Hill Estates Se
Market Summary
Property Summary
- Located in the Erie Village Ph 4 subdivision, 485 Summerhaven Drive North 485 Manlius NY is a Condo for sale in Manlius, NY, 13057. It is listed for $350,000 and features 3 beds, 3 baths, and has approximately 1,749 square feet of living space, and was originally constructed in 1985. The current price per square foot is $200. The average price per square foot for Condo listings in Manlius is $233. The average listing price for Condo in Manlius is $502,180. To schedule a showing of MLS#s1697486 at 485 Summerhaven Drive North 485 in Manlius, NY, contact your Concrete Jungle Realty agent at 3472420937.
Similar Listings Nearby

 Courtesy of Keyway Real Estate. Disclaimer: All data relating to real estate for sale on this page comes from the Broker Reciprocity (BR) of the New York State Alliance of MLSs. Detailed information about real estate listings held by brokerage firms other than Concrete Jungle Realty include the name of the listing broker. Neither the listing company nor Concrete Jungle Realty shall be responsible for any typographical errors, misinformation, misprints and shall be held totally harmless. The Broker providing this data believes it to be correct, but advises interested parties to confirm any item before relying on it in a purchase decision. Copyright 2026. New York State Alliance of MLSs. All rights reserved.
 485 Summerhaven Drive North 485
Manlius, NY