

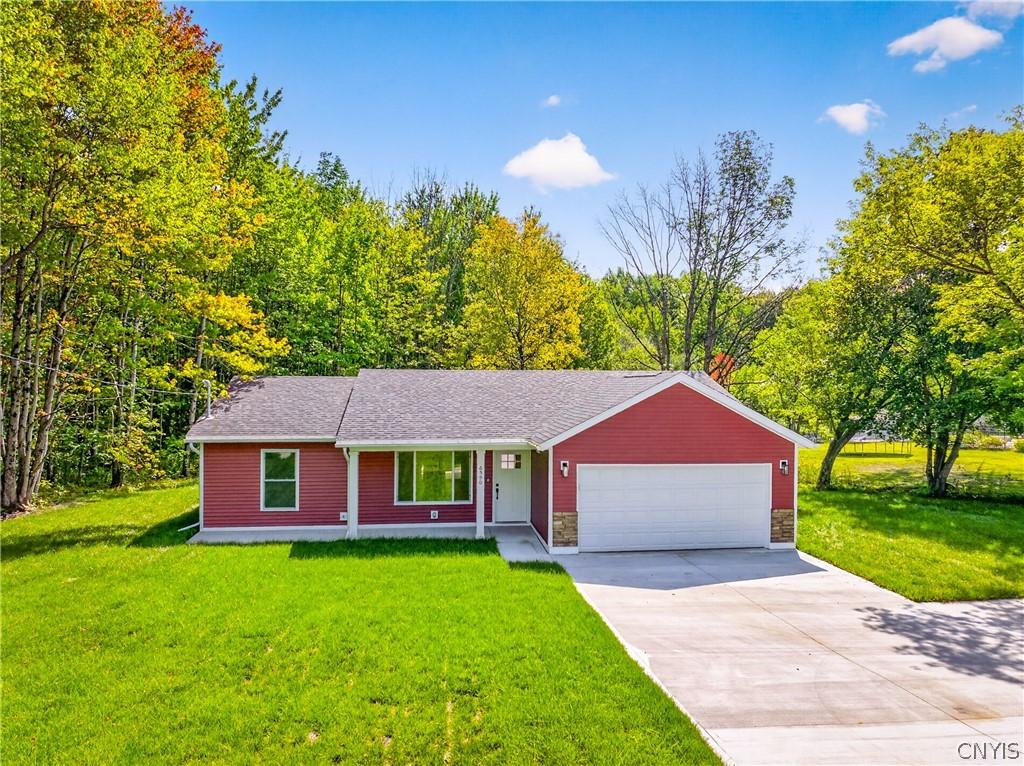
Discover BRAND-NEW CONSTRUCTION in a stunningly appointed 3-bedroom, 2 full bath ranch style home, PERFECTLY situated on OVER one-half acre! Every inch of the floor plan was put to excellent use here – built with integrity, thoughtful design AND backed by over FIFTY years of excellence in building homes! Designed for true-to-form, comfortable ONE-LEVEL LIVING, this meticulously designed new build, within the Whitesboro School District, combines contemporary style, quality & high-end finishes, energy efficiency, and LOW-maintenance convenience! Inside, an open floor plan flawlessly connects the kitchen, dining, and living areas. The primary bedroom is a sight to behold, with ensuite bath & walk-in shower – pristine & timeless design was given top priority during construction. The kitchen stands out with elegant QUARTZ countertops, accent cabinetry, upgraded finishes, oversized island (with seating) and a convenient pot filler above the range. Premium Pella sliders, vaulted ceilings, quality/durable Pergo flooring, and curated lighting add custom-inspired details alongside MUCH storage throughout. Outdoor living is equally impressive on such a private parcel, partially wrapped in mature trees, delivering a country feel all while remaining in close proximity to amenities & all things “Mohawk Valley”. A generous 16′ x 16′ COVERED CONCRETE PATIO features a ceiling fan and recessed lighting for added comfort and ambiance. Enjoy quiet mornings, summer dinners, or evenings with friends while sheltered from the elements & enjoying the tranquility of your peaceful, spacious yard. The space also offers potential to be enclosed for additional year-round living area. An attached two-car garage provides ample room for vehicles and storage, while the concrete driveway (with turnaround) complements the property’s easy-care design. A HIGH-EFFICIENCY heat pump is engineered for dependable performance, while Energy Star qualified components help support efficient operation and manageable utility expenses. Rest assured – this ranch delivers comfort, craftsmanship, and convenience. **Professionally bound property showing books will be made available at all showings & upon request**
Property Details
Price:
$379,900
MLS #:
S1712265
Status:
Active
Beds:
3
Baths:
2
Type:
Single Family
Subtype:
SingleFamilyResidence
Neighborhood:
marcy304400
Listed Date:
Sep 9, 2026
Finished Sq Ft:
1,358
Total Sq Ft:
1,358
Lot Size:
23,958 sqft / 0.55 acres (approx)
Year Built:
2025
See this Listing
Schools
School District:
Whitesboro
Interior
Appliances
Dishwasher, Electric Oven, Electric Range, Electric Water Heater, Microwave, Refrigerator
Bathrooms
2 Full Bathrooms
Cooling
Heat Pump, Central Air
Flooring
Laminate, Varies
Heating
Electric, Heat Pump, Forced Air
Interior Features
Breakfast Bar, Ceiling Fans, Eat In Kitchen, Separate Formal Living Room, Kitchen Island, Pantry, Quartz Counters, Bedroom On Main Level, Main Level Primary
Laundry Features
Accessible Utilities Or Laundry, Main Level
Levels
One
Main Level Bathrooms
2
Main Level Bedrooms
3
Exterior
Accessibility Features
Accessible Bedroom, Low Threshold Shower, No Stairs
Architectural Style
Ranch
Attached Garage YN
1
Construction Materials
Spray Foam Insulation, Vinyl Siding, Pex Plumbing
Exterior Features
Concrete Driveway, Patio, Private Yard, See Remarks
Garage Spaces
2
Green Energy Efficient
Appliances, Hvac, Lighting
Lot Features
Rectangular, Rectangular Lot, Residential Lot
Parking Features
Attached, Garage, Garage Door Opener, Other
Patio And Porch Features
Covered, Patio, Porch
Roof
Architectural, Shingle
Stories
1
Financial
Map
Community
- Address6590 Fox Road Marcy NY
- CityMarcy
- CountyOneida
- Zip Code13403
Subdivisions in Marcy
Market Summary
Current real estate data for Single Family in Marcy as of Sep 10, 2026
33
Single Family Listed
52
Avg DOM
201
Avg $ / SqFt
$366,467
Avg List Price
Property Summary
- 6590 Fox Road Marcy NY is a Single Family for sale in Marcy, NY, 13403. It is listed for $379,900 and features 3 beds, 2 baths, and has approximately 1,358 square feet of living space, and was originally constructed in 2025. The current price per square foot is $280. The average price per square foot for Single Family listings in Marcy is $201. The average listing price for Single Family in Marcy is $366,467. To schedule a showing of MLS#s1712265 at 6590 Fox Road in Marcy, NY, contact your Concrete Jungle Realty agent at 3472420937.
Similar Listings Nearby


 Courtesy of River Hills Properties LLC Rome. Disclaimer: All data relating to real estate for sale on this page comes from the Broker Reciprocity (BR) of the New York State Alliance of MLSs. Detailed information about real estate listings held by brokerage firms other than Concrete Jungle Realty include the name of the listing broker. Neither the listing company nor Concrete Jungle Realty shall be responsible for any typographical errors, misinformation, misprints and shall be held totally harmless. The Broker providing this data believes it to be correct, but advises interested parties to confirm any item before relying on it in a purchase decision. Copyright 2026. New York State Alliance of MLSs. All rights reserved.
 6590 Fox Road
Marcy, NY