

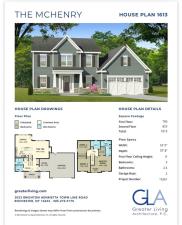
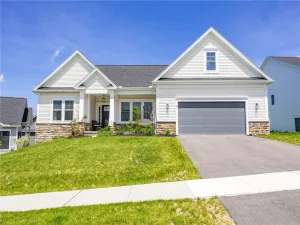
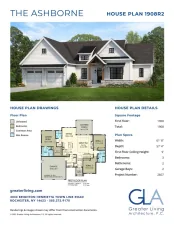
We are a custom home builder and this is our 7th subdivision! This plan is The McHenry, and only available on lot 30 for this pricing. The home has 2,113 total square feet, consisting of 790 square feet on the first floor, 823 on the second floor and 500 in the lower level. 3 Bedrooms, 2 full baths and 2 half baths (lower level walkout can have a full shower as a upgrade ). Kitchen/dining area with a pantry and large island. Family room with fireplace, 1st floor laundry, and half bath on main level. Primary suite has a sitting area and large walk-in closet, double vanity sink in the primary bath with a large linen closet. The lower level is to be finished with a family room and 1/2 bath or can be a 4th bedroom. Custom finish trim package with all Antonelli built homes. Craig and his team make building easy!! Work directly through the builder – no foreman or middleman to deal with. Agents, bring those buyers that do NOT want to compete! Save tax money the first 2 years! Total of 30 gorgeous lots, with only a few remaining so don’t wait! Walk-out lots and cul-de-sac lots are extra! Just minutes to both Pittsford Village and Mendon 4 Corners. Do not miss this new subdivision!!
Property Details
Price:
$629,900
MLS #:
R1725900
Status:
Active
Beds:
3
Baths:
4
Type:
Single Family
Subtype:
SingleFamilyResidence
Subdivision:
Mendon Green Sub
Neighborhood:
mendon263689
Listed Date:
Oct 29, 2026
Finished Sq Ft:
2,113
Total Sq Ft:
2,113
Lot Size:
49,658 sqft / 1.14 acres (approx)
Year Built:
See this Listing
Schools
School District:
Pittsford
Interior
Appliances
Gas Water Heater
Bathrooms
2 Full Bathrooms, 2 Half Bathrooms
Cooling
Central Air
Fireplaces Total
1
Flooring
Carpet, Hardwood, Tile, Varies
Heating
Gas, Forced Air
Interior Features
Entrance Foyer, Eat In Kitchen, Kitchen Island, Kitchen Family Room Combo, Pantry, Storage, Convertible Bedroom, Bath In Primary Bedroom
Laundry Features
Main Level
Levels
Two
Main Level Bathrooms
1
Exterior
Architectural Style
Colonial, Two Story
Association Amenities
None
Attached Garage YN
1
Community Features
Trails Paths
Construction Materials
Vinyl Siding
Exterior Features
Blacktop Driveway
Garage Spaces
2
Green Energy Efficient
Hvac, Windows
Lot Features
Rectangular, Rectangular Lot, Residential Lot
New Construction YN
1
Parking Features
Attached, Garage, Garage Door Opener
Patio And Porch Features
Covered, Porch
Roof
Architectural, Shingle
Stories
2
Financial
HOA Fee
$600
HOA Fee Frequency
Annually
Taxes
$2,012
Map
Community
- Address1 Green Lane Mendon NY
- SubdivisionMendon Green Sub
- CityMendon
- CountyMonroe
- Zip Code14534
Subdivisions in Mendon
- 0000110110
- Ball
- Catlin & Ferris
- Clover Mdws Fh 02
- Country Gentlemen Estates
- Holly Hill Ph 02
- Livingston Street
- Mendon Farms Sec 03
- Mendon Green
- Mendon Green Sub
- Mendon Square Ph I Sec I
- Pebble Brook
- Phelps & Gorhams Purchase
- Rolling Plains Sec 04
- Scenic Heights Sec 01
- Southern Manor Sec 02
- Surrey Hill
- Town/Mendon
- Villager Condo
- Whispering Mdws Estates
- Whispering Winds
- Wolfsberger Park
- Wolfsberger Park Sec 1
Market Summary
Current real estate data for Single Family in Mendon as of Oct 30, 2026
48
Single Family Listed
207
Avg DOM
270
Avg $ / SqFt
$596,258
Avg List Price
Property Summary
- Located in the Mendon Green Sub subdivision, 1 Green Lane Mendon NY is a Single Family for sale in Mendon, NY, 14534. It is listed for $629,900 and features 3 beds, 4 baths, and has approximately 2,113 square feet of living space, and was originally constructed in 2027. The current price per square foot is $298. The average price per square foot for Single Family listings in Mendon is $270. The average listing price for Single Family in Mendon is $596,258. To schedule a showing of MLS#r1725900 at 1 Green Lane in Mendon, NY, contact your Concrete Jungle Realty agent at 3472420937.
Similar Listings Nearby


 Courtesy of RE/MAX Realty Group. Disclaimer: All data relating to real estate for sale on this page comes from the Broker Reciprocity (BR) of the New York State Alliance of MLSs. Detailed information about real estate listings held by brokerage firms other than Concrete Jungle Realty include the name of the listing broker. Neither the listing company nor Concrete Jungle Realty shall be responsible for any typographical errors, misinformation, misprints and shall be held totally harmless. The Broker providing this data believes it to be correct, but advises interested parties to confirm any item before relying on it in a purchase decision. Copyright 2026. New York State Alliance of MLSs. All rights reserved.
1 Green Lane
Mendon, NY