

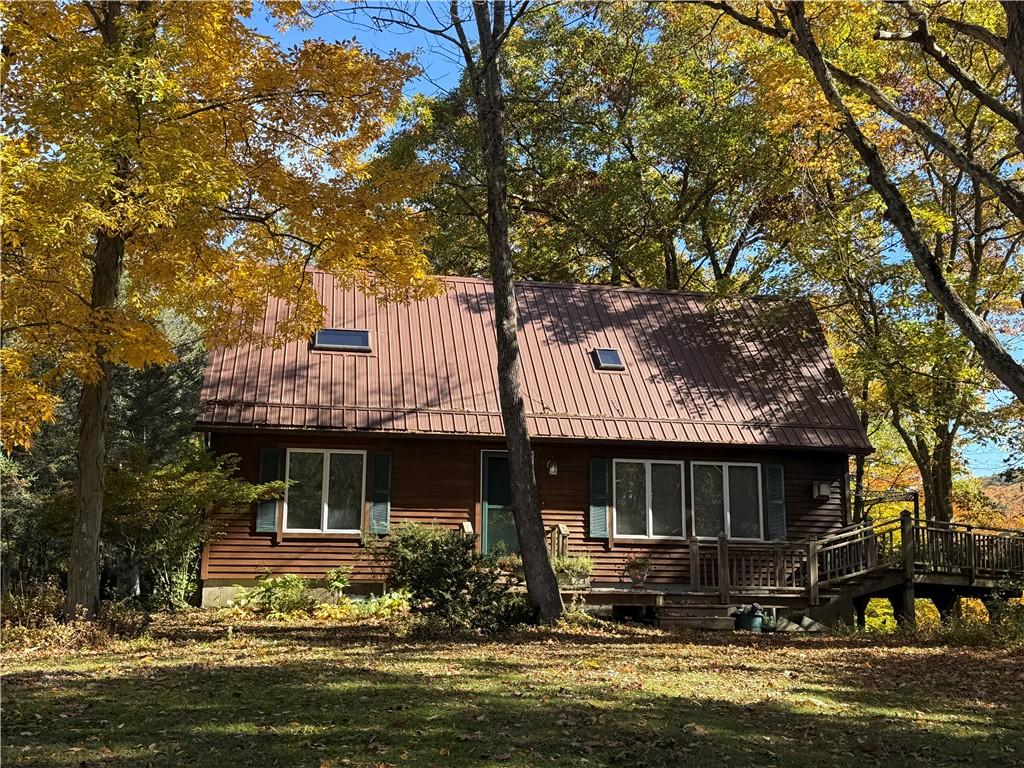
Goodyear Lake YEAR ROUND Waterfront Home with Separate Rental or Generational Living Space!
Set above the shoreline with 50 feet of private waterfront, this beauty of year-round home offers privacy, pretty southeast lake views and DIRECT LAKEFRONT at the north end of Goodyear Lake. Nestled among the trees, and just steps to the water, the home enjoys an enchanting treehouse feel, with elevated views through the canopy to the sparkling water below.
This solid home features a lovely floorpan with open spaces leading to sliding glass doors that invite the outdoors in and bring you out to an large, expansive deck—a great start to your day to unwind as the lake shimmers below.
A private primary suite with full bath occupies the second floor along with a great loft space for accessory use.
A finished walk-out lower level with its own private entrance, provides exceptional flexibility making it ideal for guests, extended family, or income potential. This space includes a kitchen, living room, bedroom, and full bath, with sliding glass doors to its own exclusive deck. Whether used as a private guest suite, rental, or multi-generational living space, it offers comfort and independence while remaining connected to the main home.
A durable metal roof was installed just two years ago, providing lasting value and peace of mind for years to come.
From the elevated deck to the peaceful patio below, every level of the home is designed to embrace the beauty of its waterfront setting and the relaxed lifestyle that comes with it.
Property Details
Price:
$495,000
MLS #:
R1701791
Status:
Active
Beds:
4
Baths:
3
Type:
Single Family
Subtype:
SingleFamilyResidence
Neighborhood:
milford364089
Listed Date:
Aug 1, 2026
Finished Sq Ft:
1,852
Total Sq Ft:
1,852
Lot Size:
7,841 sqft / 0.18 acres (approx)
Year Built:
1991
See this Listing
Schools
School District:
Milford
Interior
Appliances
Convection Oven, Dryer, Dishwasher, Electric Oven, Electric Range, Electric Water Heater, Microwave, Refrigerator, Washer
Bathrooms
3 Full Bathrooms
Below Grade Finished Area
400
Fireplaces Total
1
Flooring
Carpet, Hardwood, Varies, Vinyl
Heating
Electric, Propane, Baseboard
Interior Features
Ceiling Fans, Cathedral Ceilings, Separate Formal Living Room, Guest Accommodations, Great Room, Living Dining Room, Sliding Glass Doors, Second Kitchen, Skylights, Natural Woodwork, Bedroom On Main Level, In Law Floorplan, Loft, Bath In Primary Bedroom
Laundry Features
In Basement
Main Level Bathrooms
1
Main Level Bedrooms
2
Exterior
Architectural Style
Chalet Alpine, Cape Cod
Construction Materials
Frame
Exterior Features
Barbecue, Deck, Gravel Driveway, Patio, Propane Tank Leased
Lot Features
Rectangular, Rectangular Lot, Secluded
Parking Features
No Garage
Patio And Porch Features
Deck, Patio
Roof
Metal
Waterfront Features
Deeded Access, Dock Access, Lake
Window Features
Skylights
Financial
Taxes
$4,437
Map
Community
- Address138 Vito Molinari Road Milford NY
- CityMilford
- CountyOtsego
- Zip Code13807
Subdivisions in Milford
Market Summary
Current real estate data for Single Family in Milford as of Oct 28, 2026
11
Single Family Listed
137
Avg DOM
168
Avg $ / SqFt
$327,427
Avg List Price
Property Summary
- 138 Vito Molinari Road Milford NY is a Single Family for sale in Milford, NY, 13807. It is listed for $495,000 and features 4 beds, 3 baths, and has approximately 1,852 square feet of living space, and was originally constructed in 1991. The current price per square foot is $267. The average price per square foot for Single Family listings in Milford is $168. The average listing price for Single Family in Milford is $327,427. To schedule a showing of MLS#r1701791 at 138 Vito Molinari Road in Milford, NY, contact your Concrete Jungle Realty agent at 3472420937.
Similar Listings Nearby

 Courtesy of Cooperstown Brokers, LLC. Disclaimer: All data relating to real estate for sale on this page comes from the Broker Reciprocity (BR) of the New York State Alliance of MLSs. Detailed information about real estate listings held by brokerage firms other than Concrete Jungle Realty include the name of the listing broker. Neither the listing company nor Concrete Jungle Realty shall be responsible for any typographical errors, misinformation, misprints and shall be held totally harmless. The Broker providing this data believes it to be correct, but advises interested parties to confirm any item before relying on it in a purchase decision. Copyright 2026. New York State Alliance of MLSs. All rights reserved.
138 Vito Molinari Road
Milford, NY