

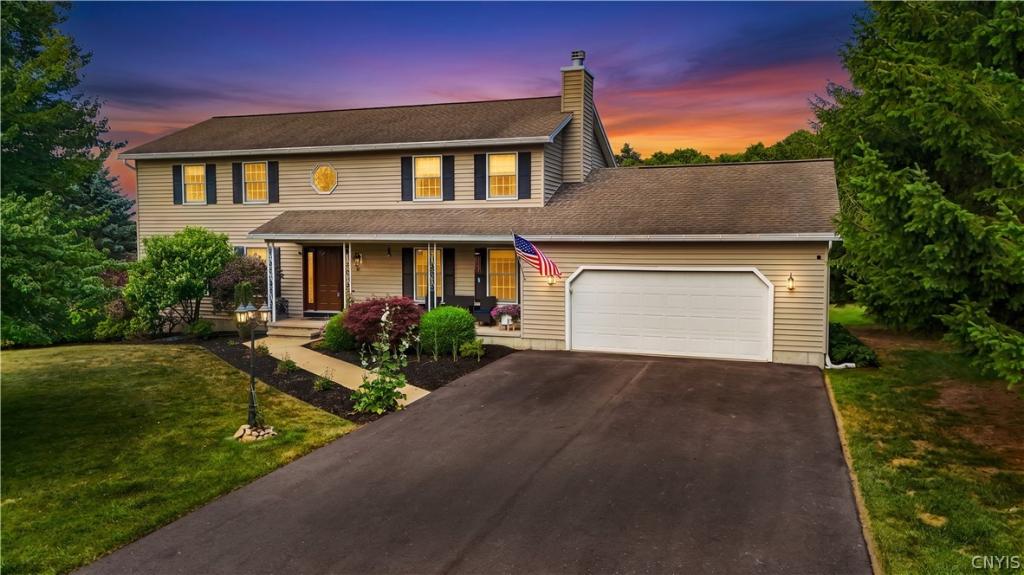
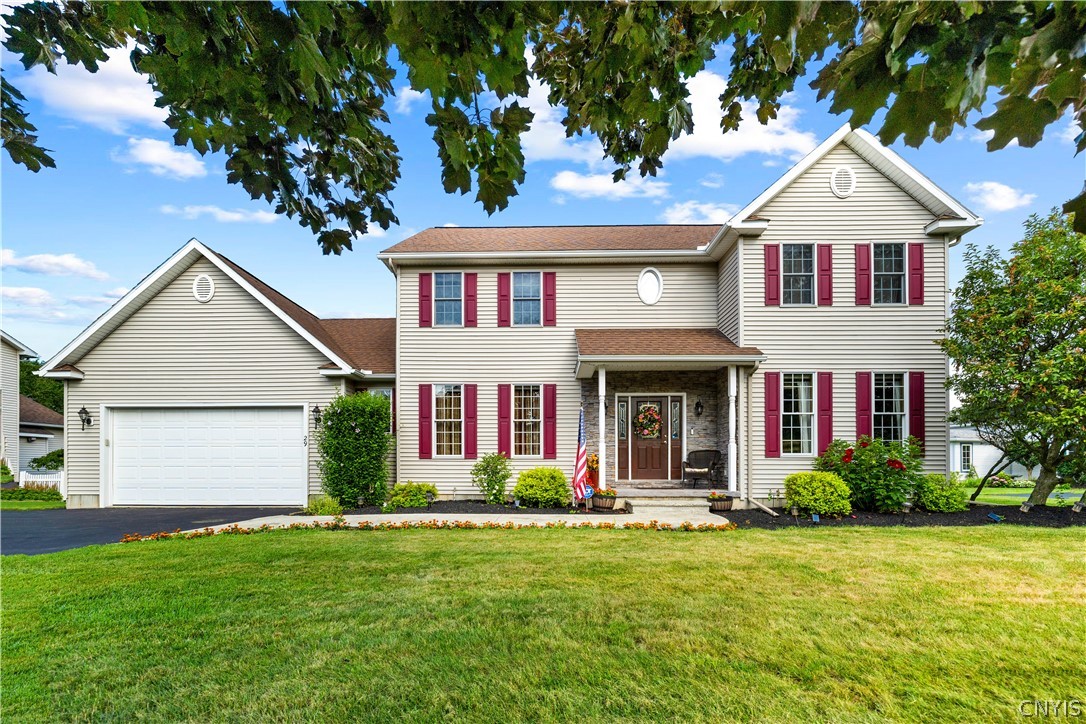
A dramatic two-story entry foyer welcomes you into this spacious and inviting home. The bright eat-in kitchen features a center island, abundant cabinetry, and generous counter space, making it perfect for meal preparation and gathering with family and friends. The kitchen flows seamlessly into the spacious family room, highlighted by a beautiful stone fireplace, creating a warm and comfortable setting for everyday living and entertaining. The home also offers elegant formal living and dining rooms, providing ample space for hosting special occasions. The primary suite is a true retreat, featuring cathedral ceilings, his and her walk-in closets, and a bright, updated en-suite bath with an approx 5-foot walk-in shower. Three additional generously sized bedrooms and an updated full bathroom with a skylight complete the second floor. A new French door off the family room leads to an outdoor oasis featuring a deck, patio, and private backyard—perfect for relaxing or entertaining. Additional highlights include an attached two-car garage and beautifully maintained ground, new driveway and full house reverse osmosis water filtration system. This exceptional home combines comfort, style, and a desirable location—offering everything today’s buyers are looking for.
Property Details
Price:
$649,000
MLS #:
S1691442
Status:
Active
Beds:
4
Baths:
3
Type:
Single Family
Subtype:
SingleFamilyResidence
Subdivision:
Paris Heights
Neighborhood:
newhartford304889
Listed Date:
Jul 15, 2026
Finished Sq Ft:
2,688
Total Sq Ft:
2,688
Lot Size:
13,653 sqft / 0.31 acres (approx)
Year Built:
1990
See this Listing
Schools
School District:
New Hartford
Interior
Appliances
Dryer, Dishwasher, Exhaust Fan, Disposal, Gas Oven, Gas Range, Gas Water Heater, Microwave, Refrigerator, Range Hood, Tankless Water Heater, Wine Cooler, Washer
Bathrooms
2 Full Bathrooms, 1 Half Bathroom
Cooling
Central Air
Fireplaces Total
1
Flooring
Ceramic Tile, Hardwood, Varies
Heating
Gas, Forced Air
Interior Features
Ceiling Fans, Cathedral Ceilings, Eat In Kitchen, Kitchen Island, Skylights, Window Treatments
Laundry Features
Upper Level
Levels
Two
Main Level Bathrooms
1
Exterior
Architectural Style
Colonial
Attached Garage YN
1
Construction Materials
Vinyl Siding
Exterior Features
Blacktop Driveway, Deck
Garage Spaces
2
Lot Features
Rectangular, Rectangular Lot, Residential Lot
Parking Features
Attached, Garage, Garage Door Opener
Patio And Porch Features
Deck, Open, Porch
Roof
Asphalt
Stories
2
Window Features
Drapes, Skylights
Financial
Taxes
$9,726
Map
Community
- Address10 Galway Road New Hartford NY
- SubdivisionParis Heights
- CityNew Hartford
- CountyOneida
- Zip Code13413
Subdivisions in New Hartford
- Applewood Community
- Beckwith Circle Ext Sub
- Bon Air Estates Re-Sub Se
- Bon-Air Estates
- Burr Ave
- Clinton Road Dev Corpo
- Clintonview East Sec II
- Cosbys Manor
- Fay T Inman
- Heron Lndg/Power Dam
- Jewel Rdg Sub
- Marloy Heights
- Mary D Reusswig
- Pippin Hill Sub
- Proctor Manor Sub 1
- Proposed Pippin Hill Sub
- Sedgwick Park
- South Woods Realty Sub Ph
- Sunrise Heights
- Whitetail Mdws
- Winchesters 2nd Add
- Woodberry
- Woodberry Hills
Market Summary
Current real estate data for Single Family in New Hartford as of Sep 12, 2026
99
Single Family Listed
74
Avg DOM
223
Avg $ / SqFt
$448,376
Avg List Price
Property Summary
- Located in the Paris Heights subdivision, 10 Galway Road New Hartford NY is a Single Family for sale in New Hartford, NY, 13413. It is listed for $649,000 and features 4 beds, 3 baths, and has approximately 2,688 square feet of living space, and was originally constructed in 1990. The current price per square foot is $241. The average price per square foot for Single Family listings in New Hartford is $223. The average listing price for Single Family in New Hartford is $448,376. To schedule a showing of MLS#s1691442 at 10 Galway Road in New Hartford, NY, contact your Concrete Jungle Realty agent at 3472420937.
Similar Listings Nearby


 Courtesy of Coldwell Banker Prime Properties. Disclaimer: All data relating to real estate for sale on this page comes from the Broker Reciprocity (BR) of the New York State Alliance of MLSs. Detailed information about real estate listings held by brokerage firms other than Concrete Jungle Realty include the name of the listing broker. Neither the listing company nor Concrete Jungle Realty shall be responsible for any typographical errors, misinformation, misprints and shall be held totally harmless. The Broker providing this data believes it to be correct, but advises interested parties to confirm any item before relying on it in a purchase decision. Copyright 2026. New York State Alliance of MLSs. All rights reserved.
 10 Galway Road
New Hartford, NY