


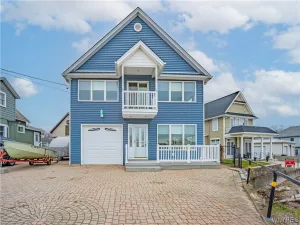
Lakeside living and enjoyment can be yours in the heart of quaint Olcott Beach! This special two-bedroom, two-full-bath home sleeps six and offers endless possibilities as a year-round residence, second-home getaway or vacation rental, as the current owners have enjoyed it as the “Olcott Beach House.”
Take in beautiful water views from the comfort of the living room, complete with a cozy wood-burning fireplace and large sliding glass doors opening to an expansive deck—the perfect spot for morning coffee, relaxing and enjoying life by the lake. The main-floor primary bedroom connects to a full bath with a Jacuzzi tub. Upstairs, the spacious loft offers two queen-size beds and newer wall-to-wall carpeting.
The open-concept ground level boasts a massive eat-in kitchen with a breakfast bar and all appliances included, plus dining space that flows into the family room. New double sliding glass doors lead to a covered walkout patio and steps taking you right down to the water’s edge. This level also features a full bath with a walk-in shower, a mechanical/storage room and a 7′ x 7′ bonus room. Enjoy low-maintenance living with newly painted vinyl siding, paver parking at the front of the home continuing around to the covered back patio—ideal for cookouts and entertaining—and a detached 1.5-car garage. Walk to Lakeview Village shops and restaurants, the public beach, Krull Park and Newfane Marina, with a prime location for Olcott’s weekly concerts, festivals and events. Come experience the Olcott Beach lifestyle at our Open Houses: Saturday, 9/12, 1–3 PM and Sunday, 9/13, 11 AM–1 PM. Offers due 9/16 at 9am
Take in beautiful water views from the comfort of the living room, complete with a cozy wood-burning fireplace and large sliding glass doors opening to an expansive deck—the perfect spot for morning coffee, relaxing and enjoying life by the lake. The main-floor primary bedroom connects to a full bath with a Jacuzzi tub. Upstairs, the spacious loft offers two queen-size beds and newer wall-to-wall carpeting.
The open-concept ground level boasts a massive eat-in kitchen with a breakfast bar and all appliances included, plus dining space that flows into the family room. New double sliding glass doors lead to a covered walkout patio and steps taking you right down to the water’s edge. This level also features a full bath with a walk-in shower, a mechanical/storage room and a 7′ x 7′ bonus room. Enjoy low-maintenance living with newly painted vinyl siding, paver parking at the front of the home continuing around to the covered back patio—ideal for cookouts and entertaining—and a detached 1.5-car garage. Walk to Lakeview Village shops and restaurants, the public beach, Krull Park and Newfane Marina, with a prime location for Olcott’s weekly concerts, festivals and events. Come experience the Olcott Beach lifestyle at our Open Houses: Saturday, 9/12, 1–3 PM and Sunday, 9/13, 11 AM–1 PM. Offers due 9/16 at 9am
Property Details
Price:
$385,000
MLS #:
B1713358
Status:
Active
Beds:
2
Baths:
2
Type:
Single Family
Subtype:
SingleFamilyResidence
Subdivision:
Holland Land Companys
Neighborhood:
newfane292800
Listed Date:
Sep 9, 2026
Finished Sq Ft:
2,000
Total Sq Ft:
2,000
Lot Size:
4,422 sqft / 0.10 acres (approx)
Year Built:
1989
See this Listing
Schools
School District:
Newfane
Interior
Appliances
Dryer, Dishwasher, Electric Oven, Electric Range, Gas Water Heater, Microwave, Refrigerator, Washer
Bathrooms
2 Full Bathrooms
Below Grade Finished Area
700
Cooling
Window Units
Fireplaces Total
1
Flooring
Carpet, Laminate, Luxury Vinyl, Varies
Heating
Gas, Forced Air
Interior Features
Breakfast Bar, Ceiling Fans, Cathedral Ceilings, Separate Formal Dining Room, Entrance Foyer, Separate Formal Living Room, Kitchen Island, Pantry, Sliding Glass Doors, Storage, Window Treatments, Bedroom On Main Level, Main Level Primary
Laundry Features
In Basement
Levels
Two
Main Level Bathrooms
1
Main Level Bedrooms
1
Exterior
Architectural Style
Other, Two Story, See Remarks
Construction Materials
Vinyl Siding
Exterior Features
Balcony, Fence
Fencing
Partial
Garage Spaces
2
Lot Features
Other, Rectangular, Rectangular Lot, See Remarks
Parking Features
Detached, Garage, Paver Block
Patio And Porch Features
Balcony
Roof
Architectural, Shingle
Stories
2
Waterfront Features
Lake
Window Features
Drapes
Financial
Taxes
$5,457
Map
Community
- Address5969 Ontario Street Newfane NY
- SubdivisionHolland Land Companys
- CityNewfane
- CountyNiagara
- Zip Code14126
Subdivisions in Newfane
Market Summary
Current real estate data for Single Family in Newfane as of Sep 14, 2026
31
Single Family Listed
83
Avg DOM
179
Avg $ / SqFt
$269,942
Avg List Price
Property Summary
- Located in the Holland Land Companys subdivision, 5969 Ontario Street Newfane NY is a Single Family for sale in Newfane, NY, 14126. It is listed for $385,000 and features 2 beds, 2 baths, and has approximately 2,000 square feet of living space, and was originally constructed in 1989. The current price per square foot is $193. The average price per square foot for Single Family listings in Newfane is $179. The average listing price for Single Family in Newfane is $269,942. To schedule a showing of MLS#b1713358 at 5969 Ontario Street in Newfane, NY, contact your Concrete Jungle Realty agent at 3472420937.
Similar Listings Nearby

 Courtesy of HUNT Real Estate ERA. Disclaimer: All data relating to real estate for sale on this page comes from the Broker Reciprocity (BR) of the New York State Alliance of MLSs. Detailed information about real estate listings held by brokerage firms other than Concrete Jungle Realty include the name of the listing broker. Neither the listing company nor Concrete Jungle Realty shall be responsible for any typographical errors, misinformation, misprints and shall be held totally harmless. The Broker providing this data believes it to be correct, but advises interested parties to confirm any item before relying on it in a purchase decision. Copyright 2026. New York State Alliance of MLSs. All rights reserved.
 5969 Ontario Street
Newfane, NY