

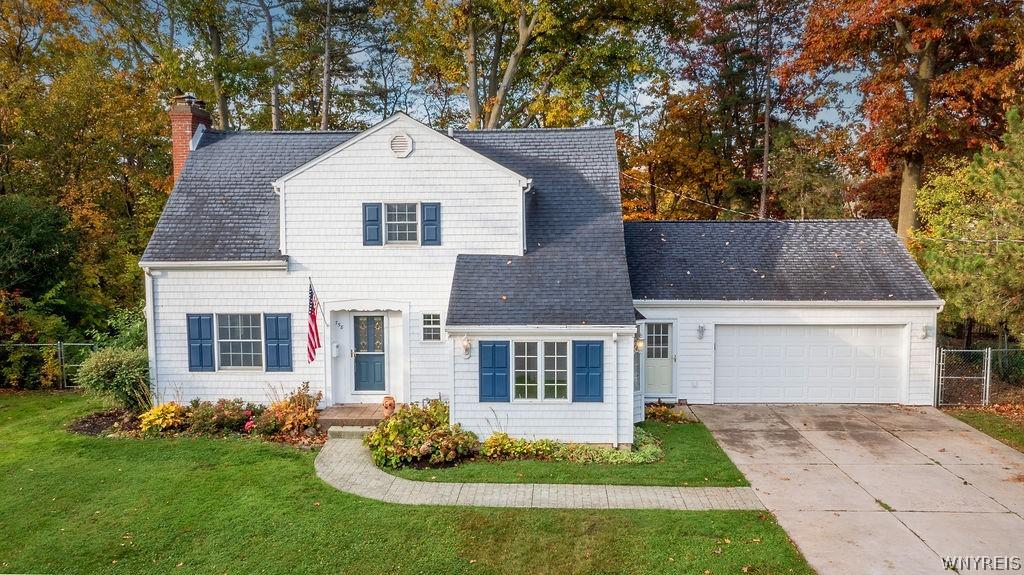
Charm and character abound in this beautifully maintained 3-bedroom, 1.5-bath home, ideally situated on a private lot just shy of half an acre with direct access to Cayuga Creek. A stamped concrete walkway welcomes you to this picturesque property, where inviting indoor spaces and outdoor grounds create a truly special setting. Just off the foyer, the living room features a gas fireplace, elegant crown molding, and French doors leading to a covered patio and an additional patio overlooking the spacious grounds and tranquil waterway. The formal dining room offers hardwood flooring, bay window and charming built-in corner hutch. The kitchen overlooks both the formal dining room and family room, creating a wonderful open feel. An abundance of cabinetry, including select cabinets with interior lighting, generous countertop space, and a breakfast bar. Appliances include a stove, refrigerator, dishwasher and microwave. The inviting family room features a bay window, built-in cabinetry, and a convenient desk area with additional storage. Numerous windows throughout the home fill the interior with beautiful natural light. Additional first-floor amenities include a laundry room with washer and dryer, a half bath with ceramic flooring, and natural woodwork and six-panel doors that add warmth and character throughout. The double-wide concrete driveway leads to an impressive 25′ x 20′ attached garage, complete with heat, drywall, and skylights. Upstairs, you will find three generously sized bedrooms with hardwood flooring, each offering ample closet space. The full basement features glass block windows, a wood-burning fireplace, and provisions for an additional laundry area. Central air conditioning adds year-round comfort, while the home’s thoughtful features and evident pride of ownership make it a wonderful place to call home. Enjoy the privacy and scenic beauty of the creekside setting while remaining conveniently close to shopping, restaurants, schools, and the Canadian border. Square footage has been adjusted based on the appraiser’s measurements. A charming home, a picturesque setting, and a convenient location make this property one to appreciate!
Property Details
Price:
$269,900
MLS #:
B1724992
Status:
Active
Beds:
3
Baths:
2
Type:
Single Family
Subtype:
SingleFamilyResidence
Subdivision:
Mile Reserve
Neighborhood:
niagarafallscity291100
Listed Date:
Oct 27, 2026
Finished Sq Ft:
1,687
Total Sq Ft:
1,687
Lot Size:
20,974 sqft / 0.48 acres (approx)
Year Built:
1941
See this Listing
Schools
School District:
Niagara Falls
High School:
Niagara Falls High
Interior
Appliances
Dryer, Dishwasher, Gas Water Heater, Microwave, Refrigerator, Washer
Bathrooms
1 Full Bathroom, 1 Half Bathroom
Cooling
Central Air
Fireplaces Total
2
Flooring
Ceramic Tile, Hardwood, Luxury Vinyl, Varies
Heating
Gas, Forced Air
Interior Features
Breakfast Bar, Separate Formal Dining Room, Entrance Foyer, Eat In Kitchen, Separate Formal Living Room, Pantry, Skylights, Natural Woodwork
Laundry Features
In Basement, Main Level
Levels
Two
Main Level Bathrooms
1
Exterior
Architectural Style
Colonial, Two Story
Attached Garage YN
1
Construction Materials
Vinyl Siding, Copper Plumbing
Exterior Features
Concrete Driveway, Patio
Garage Spaces
2
Lot Features
Rectangular, Rectangular Lot, Residential Lot, Wooded
Parking Features
Attached, Electricity, Garage, Heated Garage, Driveway, Garage Door Opener
Patio And Porch Features
Open, Patio, Porch
Roof
Shingle
Stories
2
View
Water
Waterfront Features
Beach Access, Deeded Access, River Access, Stream
Window Features
Skylights, Thermal Windows
Financial
Taxes
$4,702
Map
Community
- Address758 Pasadena Avenue Niagara Falls NY
- SubdivisionMile Reserve
- CityNiagara Falls
- CountyNiagara
- Zip Code14304
Subdivisions in Niagara Falls
- 40 Mile Reserve
- 44 Mile Reserve
- 50 Mile Reserve
- A Augustus Porter
- Belden King & Cudaback
- Block C
- Building Ind
- Byrd Ave
- Cayuga Island
- City Hall Sub
- City/Niagara Falls
- Clarksville
- College Croft Sub
- Crescent Drive
- Defense Homes Corp Sub
- Deveaux Terrace
- Duane E Belden
- Eastern Division/Mckoon A
- Evershed
- Fort Ave
- Green Mdws #2
- Green Mdws 02
- Haines
- Heirs/A Agustus Porter Sh
- Heirs/A Augustus Porter
- Heirs/A Augustus Porter/J
- Henry W Clark
- Holland Companys Purchase
- Holland Land Co Purchase
- Holland Land Companys
- Holland Land Companys Pur
- Holland Land Cos Purchase
- Holland Land Purchase
- Holland Purchase
- Hs Tompkins
- Huntington Purchase
- Hyde Park Blvd
- Jane H Robinson Prop Resu
- Jg Stricker
- Lamont & Lammerts
- Lands/Civic Land Corp &
- Lands/Echota Land Co
- Lasalle Park Add
- Map/Lands/Suspensionbrg L
- Mary Lamont & Thomas E Cl
- Max M Oppenheim
- Mccoon Add
- Mckoon
- Mckoon Add
- Mile
- Mile Reservation
- Mile Reserve
- Mile Reserve John C Lamme
- Mile Reserve Niagara Fall
- Myron H Kinsley
- New York Mile Reserve
- New York State Mile Reser
- New York State Reservatio
- New York State River Rese
- Niagara
- Niagara City Village
- Niagara Falls
- Niagara Falls Village
- Niagara Home Land Co
- Niagara River Reservation
- Niagara View
- Niagara View Adds
- Niagara View Prepared Dua
- Nigara View
- North Side/Pierce Ave
- Oak Park Add
- Parkway Condo
- Part
- Part/58 Mills Reserve
- Part/City/Niagara Falls
- Part/Niagara View Lasalle
- Pine Ave
- Portage Heights
- Prepared H M Lymburner
- Property/Niagara Home Lan
- Property/Robinson Land Co
- Proposed Sub
- Rankins
- River-View Add
- Riverview
- Roselle Ave
- Sec 144
- Sec 14450
- Sec 14457
- Sec 159013
- Sec 15936
- Sec 4 Town Royalton
- Section 144
- Section 14441
- Section 14450
- Section 14456
- Section 14457
- Section 14458
- Section 14479
- Section 14480
- Section 14481
- Section 159
- Section 15925
- Section 15926
- Section 15931
- Section 15935
- Section 15937
- Section 15941
- Section 15949
- Section 16170
- Section 17406
- Steadman Farm
- Stedman Farm
- Stedman Farm As Sub
- Stedman Farm Made Wc John
- Stedman Farm Prcl D3
- Stedman Farm Pt 03
- Stedman Farm Resub
- Stedman Farms
- Subdivided Me Smith
- Suspension Bridge Land As
- Suspension Bridge Village
- The North Side/Falls Stre
- Thomas E Clarks Prop
- Town/Niagara
- Townsands Niagara Falls R
- Townsends
- U S Department/Labor
- Uriah Binkley Estate
- Village/Bellvue
- Village/Niagara Falls
- Walnut Ave
- Ward 11
- Whirlpool Ave
- Whitney Ave
Market Summary
Current real estate data for Single Family in Niagara Falls as of Oct 28, 2026
289
Single Family Listed
81
Avg DOM
112
Avg $ / SqFt
$143,121
Avg List Price
Property Summary
- Located in the Mile Reserve subdivision, 758 Pasadena Avenue Niagara Falls NY is a Single Family for sale in Niagara Falls, NY, 14304. It is listed for $269,900 and features 3 beds, 2 baths, and has approximately 1,687 square feet of living space, and was originally constructed in 1941. The current price per square foot is $160. The average price per square foot for Single Family listings in Niagara Falls is $112. The average listing price for Single Family in Niagara Falls is $143,121. To schedule a showing of MLS#b1724992 at 758 Pasadena Avenue in Niagara Falls, NY, contact your Concrete Jungle Realty agent at 3472420937.
Similar Listings Nearby


 Courtesy of Century 21 North East. Disclaimer: All data relating to real estate for sale on this page comes from the Broker Reciprocity (BR) of the New York State Alliance of MLSs. Detailed information about real estate listings held by brokerage firms other than Concrete Jungle Realty include the name of the listing broker. Neither the listing company nor Concrete Jungle Realty shall be responsible for any typographical errors, misinformation, misprints and shall be held totally harmless. The Broker providing this data believes it to be correct, but advises interested parties to confirm any item before relying on it in a purchase decision. Copyright 2026. New York State Alliance of MLSs. All rights reserved.
758 Pasadena Avenue
Niagara Falls, NY