

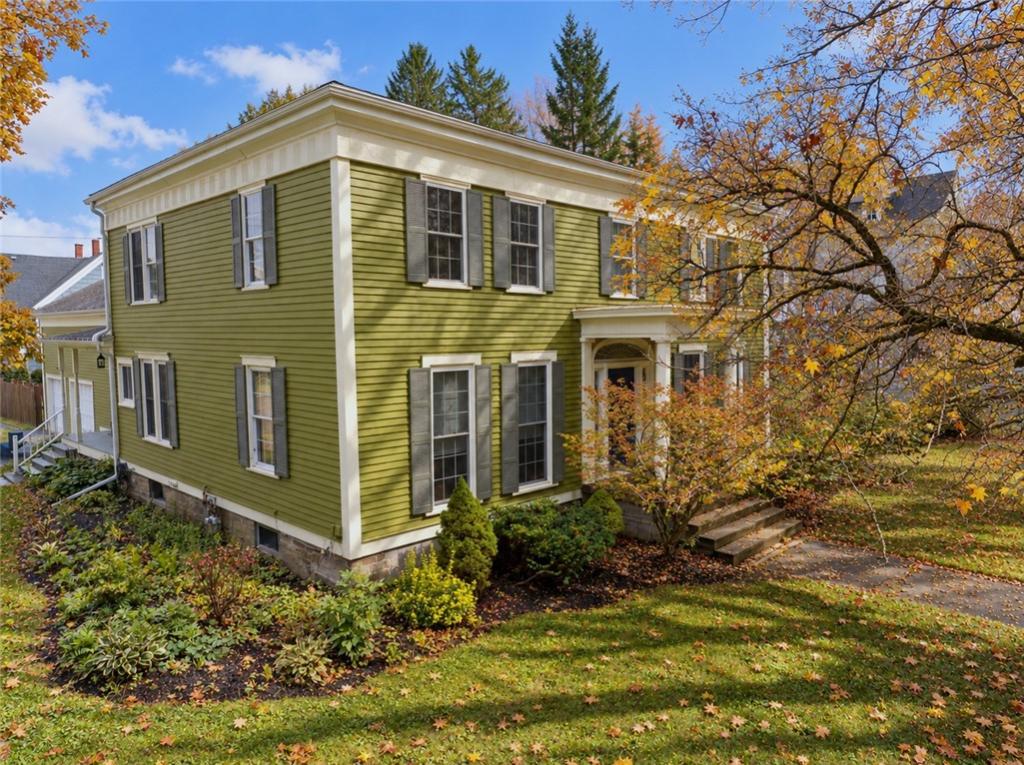
Historic character, generous living spaces, and downtown convenience come together in this Federal-style Colonial in the heart of the City of Norwich. Dating to approximately 1800, this well-built, home offers four to five bedrooms, three full and one half bath – all with a versatile layout. Easy walking distance to schools, shopping, restaurants, and numerous city amenities. Recently professionally scraped, primed, and painted, the exterior showcases classic architectural detailing, a stately columned entry, and striking curb appeal framed by mature trees and established landscaping.
An inviting foyer with hardwood flooring and a graceful curved staircase sets the tone inside. The modern kitchen features cherry cabinetry, a center island, and a spacious informal dining area with French doors opening to a private rear deck. A large formal dining room connects to a den or office, while an additional office or craft room provides even more flexibility. The expansive, window-filled living room, separate family room, and recreation room with a bar and built-in cabinetry offer ample space for everyday living, entertaining, and creative pursuits. First-floor bathroom facilities include a full bath with walk-in shower and well as a half bath and laundry room off the kitchen.
Upstairs, a spacious landing with generous closet storage leads to four large bedrooms and two full baths. The primary suite features a large tiled double shower and access to an adjoining bedroom—an appealing option for a dressing room, sitting room, or additional workspace. The full Guest bath has been renovated with tile walk-in shower and separate soaking tub.
Updates include the roof, windows, furnace, and newly painted exterior. An attached two-car garage, covered side porch, and private rear deck add everyday convenience and outdoor enjoyment. Minor cosmetic updates offer the opportunity to personalize the interior while enhancing the enduring appeal of this distinctive historic home. Classic Norwich character in an exceptionally convenient location! Please refer to the attached 3D tour or copy the link below to your browser:
https://bit.ly/Tour79SoBroadStHere
Property Details
Price:
$249,900
MLS #:
R1723359
Status:
Pending
Beds:
5
Baths:
4
Type:
Single Family
Subtype:
SingleFamilyResidence
Neighborhood:
norwichcity081100
Listed Date:
Oct 22, 2026
Finished Sq Ft:
2,976
Total Sq Ft:
2,976
Lot Size:
13,939 sqft / 0.32 acres (approx)
Year Built:
1800
See this Listing
Schools
School District:
Norwich
Interior
Appliances
Dishwasher, Electric Oven, Electric Range, Gas Water Heater, Microwave, Refrigerator
Bathrooms
3 Full Bathrooms, 1 Half Bathroom
Flooring
Hardwood, Laminate, Varies
Heating
Gas, Forced Air, Multiple Heating Units
Interior Features
Breakfast Bar, Den, Separate Formal Dining Room, Eat In Kitchen, Separate Formal Living Room, Bar, Bedroom On Main Level
Laundry Features
Main Level
Levels
Two
Main Level Bathrooms
2
Main Level Bedrooms
1
Exterior
Architectural Style
Colonial
Attached Garage YN
1
Construction Materials
Blown In Insulation, Frame, Wood Siding
Exterior Features
Blacktop Driveway, Deck, Fully Fenced
Fencing
Full
Garage Spaces
2
Lot Features
Rectangular, Rectangular Lot, Residential Lot
Parking Features
Attached, Electricity, Garage, Driveway
Patio And Porch Features
Covered, Deck, Porch
Roof
Asphalt, Shingle
Stories
2
Financial
Taxes
$9,157
Map
Community
- Address79 South Broad Street Norwich NY
- CityNorwich
- CountyChenango
- Zip Code13815
Subdivisions in Norwich
Market Summary
Current real estate data for Single Family in Norwich as of Oct 30, 2026
43
Single Family Listed
117
Avg DOM
105
Avg $ / SqFt
$197,914
Avg List Price
Property Summary
- 79 South Broad Street Norwich NY is a Single Family for sale in Norwich, NY, 13815. It is listed for $249,900 and features 5 beds, 4 baths, and has approximately 2,976 square feet of living space, and was originally constructed in 1800. The current price per square foot is $84. The average price per square foot for Single Family listings in Norwich is $105. The average listing price for Single Family in Norwich is $197,914. To schedule a showing of MLS#r1723359 at 79 South Broad Street in Norwich, NY, contact your Concrete Jungle Realty agent at 3472420937.
Similar Listings Nearby

 Courtesy of Keller Williams Upstate NY Properties. Disclaimer: All data relating to real estate for sale on this page comes from the Broker Reciprocity (BR) of the New York State Alliance of MLSs. Detailed information about real estate listings held by brokerage firms other than Concrete Jungle Realty include the name of the listing broker. Neither the listing company nor Concrete Jungle Realty shall be responsible for any typographical errors, misinformation, misprints and shall be held totally harmless. The Broker providing this data believes it to be correct, but advises interested parties to confirm any item before relying on it in a purchase decision. Copyright 2026. New York State Alliance of MLSs. All rights reserved.
79 South Broad Street
Norwich, NY