

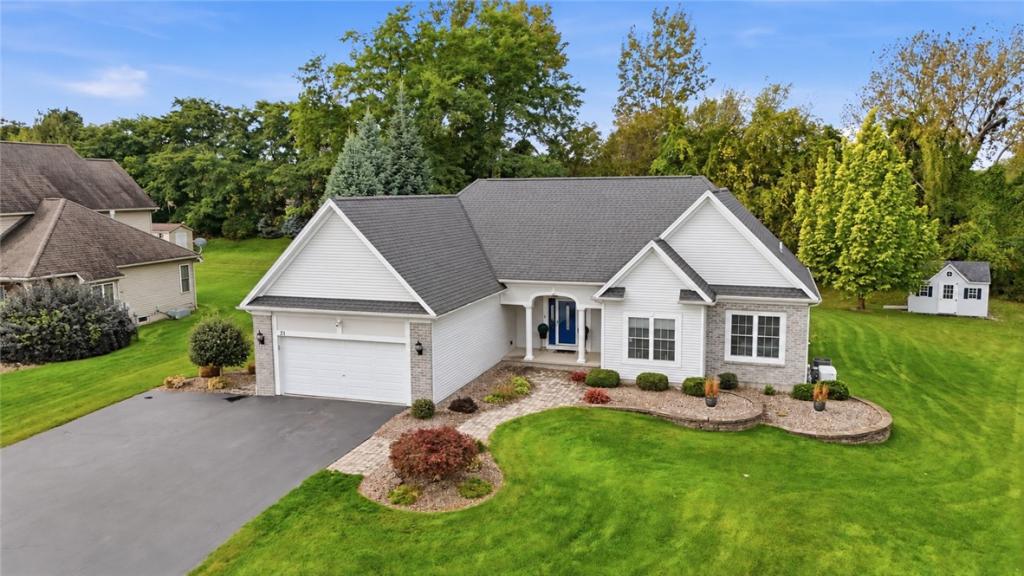
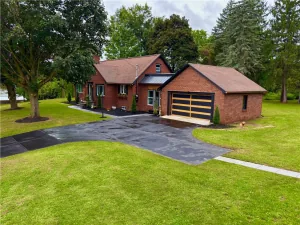
Right-size your home without compromising the way you live. Set in one of Spencerport’s favorite neighborhoods, this rarely available ranch pairs the ease of one-floor living with generous spaces for gathering and a private backyard retreat.
Vaulted ceilings enhance the expansive, open-concept design, where living, cooking, and dining come together effortlessly. Host holiday celebrations, gather friends for dinner, or settle in for a quiet evening with room to truly unwind. The dream kitchen combines granite counters, newer appliances, abundant cabinetry, and a center island with seating, keeping the cook connected to the conversation. A formal dining area offers an inviting setting for memorable meals, while the fireplace adds warmth and architectural interest to the adjoining living space.
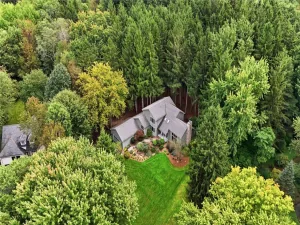
Outside, summer days unfold around the inground pool, featuring recent updates and a beautiful backdrop of mature trees. Lush landscaping and thoughtfully designed hardscaping create distinct spaces for dining, lounging, and entertaining. Enjoy morning coffee beneath the gazebo, afternoons by the water, and leisurely evenings in the privacy of your own backyard.
Three bedrooms and two full bathrooms include a relaxing primary suite with a private bath and walk-in closet. First-floor laundry brings everyday convenience, while a whole-house generator adds peace of mind. The expansive unfinished lower level provides exceptional storage and exciting potential for future recreation, fitness, or hobby space.
Room to host. Space to retreat. The ease of ranch living, with the lifestyle you love.Pool updates- pump 2026; heater 2023; liner 2024. Carpet 2025. Furnace and AC 2025. Delayed negotiation November 5; noon.
Property Details
Price:
$549,900
MLS #:
R1725219
Status:
Active
Beds:
3
Baths:
2
Type:
Single Family
Subtype:
SingleFamilyResidence
Subdivision:
Cherry Hll Sec 04
Neighborhood:
ogden263889
Listed Date:
Oct 29, 2026
Finished Sq Ft:
1,890
Total Sq Ft:
1,890
Lot Size:
31,363 sqft / 0.72 acres (approx)
Year Built:
2007
See this Listing
Schools
School District:
Spencerport
Elementary School:
Canal View Elementary
Middle School:
A M Cosgrove Middle
High School:
Spencerport High
Interior
Appliances
Dryer, Dishwasher, Gas Cooktop, Disposal, Gas Oven, Gas Range, Gas Water Heater, Microwave, Refrigerator, Washer
Bathrooms
2 Full Bathrooms
Cooling
Central Air
Fireplaces Total
1
Flooring
Carpet, Hardwood, Varies
Heating
Gas, Forced Air
Interior Features
Breakfast Bar, Separate Formal Dining Room, Separate Formal Living Room, Granite Counters, Kitchen Island, Kitchen Family Room Combo, Bedroom On Main Level, Bath In Primary Bedroom, Main Level Primary, Primary Suite
Laundry Features
Main Level
Levels
One
Main Level Bathrooms
2
Main Level Bedrooms
3
Exterior
Architectural Style
Ranch
Attached Garage YN
1
Construction Materials
Brick, Vinyl Siding
Exterior Features
Blacktop Driveway, Fence, Pool
Fencing
Partial
Garage Spaces
2.5
Lot Features
Cul De Sac, Rectangular, Rectangular Lot, Residential Lot
Other Structures
Gazebo
Parking Features
Attached, Electricity, Garage, Driveway
Roof
Architectural, Shingle
Stories
1
Financial
Taxes
$10,083
Map
Community
- Address21 Birdsong Terrace Ogden NY
- SubdivisionCherry Hll Sec 04
- CityOgden
- CountyMonroe
- Zip Code14559
Subdivisions in Ogden
- 607 Trimmer Road Sub
- Bannister
- Bauman
- Bella Estates Sub
- Brook Haven Estates
- Fairview Heights Sec 08
- Fawn Mdw Estates
- Gillette Homesteads Sec 0
- Granite Ridge
- Green Wood Park Sec 2
- Inglewood Town Homes Ph I
- Lawncrest Sec 01
- Linmore Farms
- Mcgowan Sub
- Mill Seat
- Northampton Estates Sec 0
- Oak Rdg Estates
- Ogden Heights
- Ogden Heights Sub Ph Two
- Parkhurst Sec #1
- Parkhurst Sec 04
- Resch
- Ridge Mdws Sec 01
- Rolling Acres Sec F
- Stonewall Estates
- Stony Point Sec 03
- Town/Ogden
- Victor Eulers Sub
- Village Pines
- Village Pines Sec 02
- Village Walk Sec 04-B
- Village Walk Sub Sec 1
- Village/Spencerport
- Windsor Village Condo
Market Summary
Current real estate data for Single Family in Ogden as of Oct 30, 2026
45
Single Family Listed
50
Avg DOM
200
Avg $ / SqFt
$374,776
Avg List Price
Property Summary
- Located in the Cherry Hll Sec 04 subdivision, 21 Birdsong Terrace Ogden NY is a Single Family for sale in Ogden, NY, 14559. It is listed for $549,900 and features 3 beds, 2 baths, and has approximately 1,890 square feet of living space, and was originally constructed in 2007. The current price per square foot is $291. The average price per square foot for Single Family listings in Ogden is $200. The average listing price for Single Family in Ogden is $374,776. To schedule a showing of MLS#r1725219 at 21 Birdsong Terrace in Ogden, NY, contact your Concrete Jungle Realty agent at 3472420937.
Similar Listings Nearby

 Courtesy of Keller Williams Realty Greater Rochester. Disclaimer: All data relating to real estate for sale on this page comes from the Broker Reciprocity (BR) of the New York State Alliance of MLSs. Detailed information about real estate listings held by brokerage firms other than Concrete Jungle Realty include the name of the listing broker. Neither the listing company nor Concrete Jungle Realty shall be responsible for any typographical errors, misinformation, misprints and shall be held totally harmless. The Broker providing this data believes it to be correct, but advises interested parties to confirm any item before relying on it in a purchase decision. Copyright 2026. New York State Alliance of MLSs. All rights reserved.
21 Birdsong Terrace
Ogden, NY