

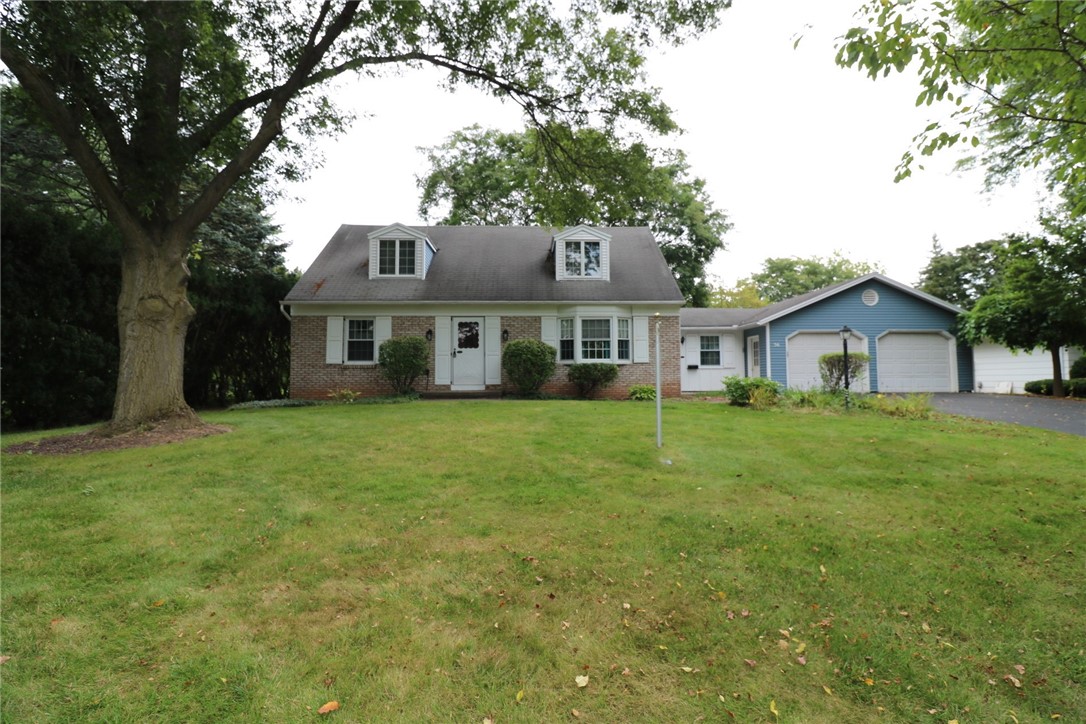
Welcome to this spacious 1,729 sq ft home built in 1976, ideally located in the Village of Spencerport and within the highly desired Spencerport Schools. This all-electric home features subsidized Spencerport Village Electric, making it an especially attractive option for buyers seeking the potential benefits of municipal electric service. The flexible layout offers two full baths, a first-floor primary bedroom, spacious bedrooms, and a versatile bonus room. Enjoy newer appliances with all appliances included, updated windows, a convenient laundry chute, and an extra-tall basement providing excellent storage and additional potential. Outside, enjoy a sizable, private yard, patio, shed, two-car garage, and generator hookup. Conveniently located close to village shops, restaurants, and everyday amenities, this home combines generous living space, practical features, privacy, and the benefits of Village of Spencerport living. Delayed Showings until 9/9 at Noon. Delayed Negotiations until 9/17 at Noon.
Property Details
Price:
$259,900
MLS #:
R1709672
Status:
Active
Beds:
3
Baths:
2
Type:
Single Family
Subtype:
SingleFamilyResidence
Subdivision:
Heather Acres Add Sec II
Neighborhood:
spencerportvillage263801
Listed Date:
Sep 9, 2026
Finished Sq Ft:
1,729
Total Sq Ft:
1,729
Lot Size:
16,553 sqft / 0.38 acres (approx)
Year Built:
1976
See this Listing
Schools
School District:
Spencerport
Interior
Appliances
Dryer, Electric Oven, Electric Range, Electric Water Heater, Disposal, Refrigerator, Washer
Bathrooms
2 Full Bathrooms
Flooring
Carpet, Varies, Vinyl
Heating
Electric, Baseboard
Interior Features
Eat In Kitchen, Window Treatments, Bedroom On Main Level
Main Level Bathrooms
1
Main Level Bedrooms
1
Exterior
Architectural Style
Cape Cod
Attached Garage YN
1
Construction Materials
Aluminum Siding, Copper Plumbing
Exterior Features
Blacktop Driveway, Deck, Patio
Garage Spaces
2.5
Lot Features
Rectangular, Rectangular Lot, Residential Lot
Parking Features
Attached, Garage, Driveway, Garage Door Opener
Patio And Porch Features
Deck, Patio
Roof
Asphalt
Window Features
Drapes
Financial
Taxes
$7,215
Map
Community
- Address56 Kirkgate Drive Ogden NY
- SubdivisionHeather Acres Add Sec II
- CityOgden
- CountyMonroe
- Zip Code14559
Subdivisions in Ogden
- Centerline Estates
- Coykendall Sub
- Creek Side
- Crossroads Sec 01
- Degregorio
- Donald L Smith
- Eagle Rdg Estates Sec 01
- Fawn Mdw Estates Sec 02
- Gabriels Lndg
- Gillett Homesteads
- Green Wood Park Sec 2
- Hickory Hol Senior Cmnty
- Inglewood
- Inglewood Town Homes Ph 0
- John W Ginther
- Kress Acres Sec 2
- La Villa Sub Sec II
- Lawrence St Sec 01
- Linmore Farms
- Mill Seat
- Niagara Falls Branch
- Northhampton Mdws Sec 01
- Parkhurst Sec 01
- Pond View Ph 02
- Scenic View Heights Sec 0
- Shannon Estates Ph 02
- Stony Point Sec 01
- Stony Point Sec 03
- Stony Point Sub Sec 2
- Timber Rdg Sub Sec 1
- Tom Snyder
- Town/Ogden
- Wanakena Trail
- Windsor Village 02 Condo
Market Summary
Current real estate data for Single Family in Ogden as of Sep 12, 2026
38
Single Family Listed
47
Avg DOM
201
Avg $ / SqFt
$388,107
Avg List Price
Property Summary
- Located in the Heather Acres Add Sec II subdivision, 56 Kirkgate Drive Ogden NY is a Single Family for sale in Ogden, NY, 14559. It is listed for $259,900 and features 3 beds, 2 baths, and has approximately 1,729 square feet of living space, and was originally constructed in 1976. The current price per square foot is $150. The average price per square foot for Single Family listings in Ogden is $201. The average listing price for Single Family in Ogden is $388,107. To schedule a showing of MLS#r1709672 at 56 Kirkgate Drive in Ogden, NY, contact your Concrete Jungle Realty agent at 3472420937.
Similar Listings Nearby







 Courtesy of Howard Hanna. Disclaimer: All data relating to real estate for sale on this page comes from the Broker Reciprocity (BR) of the New York State Alliance of MLSs. Detailed information about real estate listings held by brokerage firms other than Concrete Jungle Realty include the name of the listing broker. Neither the listing company nor Concrete Jungle Realty shall be responsible for any typographical errors, misinformation, misprints and shall be held totally harmless. The Broker providing this data believes it to be correct, but advises interested parties to confirm any item before relying on it in a purchase decision. Copyright 2026. New York State Alliance of MLSs. All rights reserved.
 56 Kirkgate Drive
Ogden, NY