

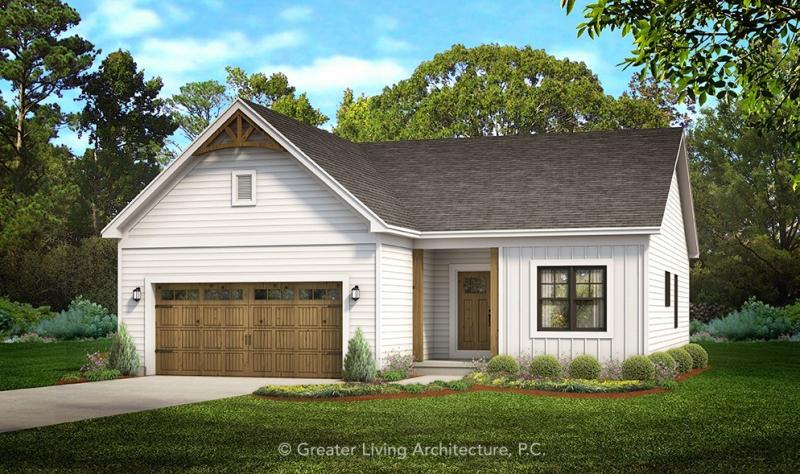
Located in the long awaited Village Pine’s Subdivision, this Sharp 2/3 bedroom Ranch is being built by LoPresti Homes Corp., they have been providing Professional, Premier Subdivisions in the Spencerport area for decades. They provide Expert Site Develeopement & Design Services, an Unwavering Commitment to Quality & Integrity, all while providing you with hands on expertise in designing and making your selections throughout the building process, ensuring every home meets the LoPresti Standard of Excellence!
This plan is “The Beechwood”, offering 2 Bedrooms, plus an office! Poured Basesments w/Egress, Quartz Kitchens, Premium Cabintery’s, High Efficiency Furnace & AC, Driveway Binders, 200 Amp Electric Service, LVP Flooring in Main house, carpted Bedrooms and so much more! See it all on the Generous Standard Specifications List! This home is “To be Built”, Taxes & Final Assessment to be determined.
Site work is underway, this Home Site is in Section 1 and targeted for starting dates at end of August!! Village Pines Subdivision is nicely situated at the end of Coventry Dr., one of Spencerport’s finest upscale Streets!
**Final Assessment and Total Taxes to be determined, as this is a New Build.
Property Details
Price:
$439,900
MLS #:
R1698060
Status:
Active
Beds:
2
Baths:
2
Type:
Single Family
Subtype:
SingleFamilyResidence
Subdivision:
Village Pines
Neighborhood:
spencerportvillage263801
Listed Date:
Jul 13, 2026
Finished Sq Ft:
1,257
Total Sq Ft:
1,257
Year Built:
2026
See this Listing
Schools
School District:
Spencerport
Interior
Appliances
Electric Water Heater, See Remarks
Bathrooms
2 Full Bathrooms
Cooling
Central Air
Flooring
Carpet, Luxury Vinyl, Varies
Heating
Gas, Forced Air
Interior Features
Breakfast Bar, Den, Entrance Foyer, Great Room, Home Office, Kitchen Island, Other, Quartz Counters, See Remarks, Sliding Glass Doors, Bedroom On Main Level, Main Level Primary, Primary Suite, Programmable Thermostat
Laundry Features
Main Level
Levels
One
Main Level Bathrooms
2
Main Level Bedrooms
2
Exterior
Accessibility Features
Other
Architectural Style
Patio Home, Ranch
Attached Garage YN
1
Construction Materials
Other, Spray Foam Insulation, Vinyl Siding, Pex Plumbing
Exterior Features
Blacktop Driveway
Garage Spaces
2
Lot Features
Other, Rectangular, Rectangular Lot, Residential Lot, See Remarks
New Construction YN
1
Parking Features
Attached, Garage
Patio And Porch Features
Open, Porch
Roof
Architectural, Shingle
Stories
1
Window Features
Thermal Windows
Financial
Map
Community
- AddressLot #44 Village Pines Sec. 1 Ogden NY
- SubdivisionVillage Pines
- CityOgden
- CountyMonroe
- Zip Code14559
Subdivisions in Ogden
- 607 Trimmer Road Sub
- Bannister
- Bauman
- Bella Estates Sub
- Brook Haven Estates
- Fairview Heights Sec 08
- Fawn Mdw Estates
- Gillette Homesteads Sec 0
- Granite Ridge
- Green Wood Park Sec 2
- Inglewood Town Homes Ph I
- Lawncrest Sec 01
- Linmore Farms
- Mcgowan Sub
- Mill Seat
- Northampton Estates Sec 0
- Oak Rdg Estates
- Ogden Heights
- Ogden Heights Sub Ph Two
- Parkhurst Sec #1
- Parkhurst Sec 04
- Resch
- Ridge Mdws Sec 01
- Rolling Acres Sec F
- Stonewall Estates
- Stony Point Sec 03
- Town/Ogden
- Victor Eulers Sub
- Village Pines
- Village Pines Sec 02
- Village Walk Sec 04-B
- Village Walk Sub Sec 1
- Village/Spencerport
- Windsor Village Condo
Market Summary
Current real estate data for Single Family in Ogden as of Oct 29, 2026
45
Single Family Listed
50
Avg DOM
197
Avg $ / SqFt
$368,109
Avg List Price
Property Summary
- Located in the Village Pines subdivision, Lot #44 Village Pines Sec. 1 Ogden NY is a Single Family for sale in Ogden, NY, 14559. It is listed for $439,900 and features 2 beds, 2 baths, and has approximately 1,257 square feet of living space, and was originally constructed in 2026. The current price per square foot is $350. The average price per square foot for Single Family listings in Ogden is $197. The average listing price for Single Family in Ogden is $368,109. To schedule a showing of MLS#r1698060 at Lot #44 Village Pines Sec. 1 in Ogden, NY, contact your Concrete Jungle Realty agent at 3472420937.
Similar Listings Nearby
 Courtesy of Hunt Real Estate ERA/Columbus. Disclaimer: All data relating to real estate for sale on this page comes from the Broker Reciprocity (BR) of the New York State Alliance of MLSs. Detailed information about real estate listings held by brokerage firms other than Concrete Jungle Realty include the name of the listing broker. Neither the listing company nor Concrete Jungle Realty shall be responsible for any typographical errors, misinformation, misprints and shall be held totally harmless. The Broker providing this data believes it to be correct, but advises interested parties to confirm any item before relying on it in a purchase decision. Copyright 2026. New York State Alliance of MLSs. All rights reserved.
Lot #44 Village Pines Sec. 1
Ogden, NY