

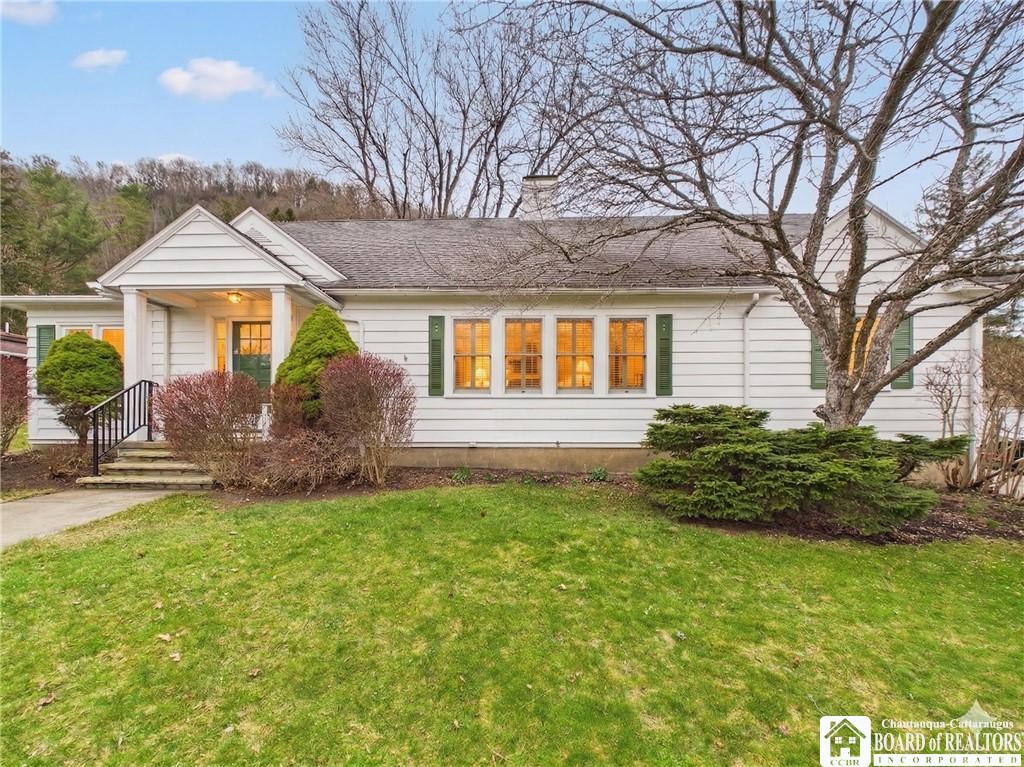
Welcome to York Street Country House, a 1929 classic tucked at the foot of a forest-covered mountain on one of Seneca Heights’ most picturesque streets. With over $75,000 in recent upgrades, this 2,934 sq. ft., 4-bedroom, 3-bath home has been lovingly restored to keep its old-world soul while adding the comforts you want today.
Original doors and hardware, gleaming hardwood floors and beautiful built-ins greet you the moment you step into the entry hall. Gather around one of two wood-burning fireplaces, one in the formal living room and one in the den, or host dinner behind antique French doors in the formal dining room. Morning coffee belongs in the sun-drenched sunroom, now finished in brand-new Italian travertine.
The kitchen keeps its charming 1950s vintage character with new Marmoleum checkerboard floors, fresh countertops, and all-new appliances, including a gas stove, dishwasher, and washer/dryer. The main floor bath was fully renovated in 2025 with a soaking tub, a marble-topped antique vanity, and Currey & Company sconces.
Main floor living is easy here. The primary bedroom with two closets, a second bedroom and two full baths, including that beautiful new one, are all on the first level. Upstairs are two more bedrooms with closets, a renovated third full bath, a large walk-in closet on the landing, and a full walk-in attic. The basement adds even more storage.
The big-ticket items are done: updated plumbing and wiring, a newer furnace and hot water tank, a 9-year-old roof, updated windows with custom plantation shutters, fresh paint throughout, and new carpet in the stairwell and upper guest bedroom. The two-car garage has an electric opener.
Outside, mature trees, lush perennials, and a newly fenced backyard (complete with a dog door) create a private, peaceful retreat. Homes with this much character and this many updates don’t come along often. Schedule your showing today!
Property Details
Price:
$329,900
MLS #:
R1724483
Status:
Active
Beds:
4
Baths:
3
Type:
Single Family
Subtype:
SingleFamilyResidence
Neighborhood:
oleancity041200
Listed Date:
Oct 22, 2026
Finished Sq Ft:
2,934
Total Sq Ft:
2,934
Lot Size:
11,250 sqft / 0.26 acres (approx)
Year Built:
1929
See this Listing
Schools
School District:
Olean
Elementary School:
Washington West Elementary
Middle School:
Olean Middle
High School:
Olean Senior High
Interior
Appliances
Dryer, Dishwasher, Gas Oven, Gas Range, Gas Water Heater, Refrigerator, Washer
Bathrooms
3 Full Bathrooms
Fireplaces Total
2
Flooring
Ceramic Tile, Hardwood, Tile, Varies, Vinyl
Heating
Gas, Baseboard, Hot Water
Interior Features
Breakfast Bar, Ceiling Fans, Separate Formal Dining Room, Separate Formal Living Room, Natural Woodwork, Bedroom On Main Level, Main Level Primary, Primary Suite
Laundry Features
Main Level
Main Level Bathrooms
2
Main Level Bedrooms
2
Exterior
Architectural Style
Cape Cod
Construction Materials
Wood Siding, Copper Plumbing, Pex Plumbing
Exterior Features
Concrete Driveway, Deck, Fully Fenced
Fencing
Full
Garage Spaces
2
Lot Features
Rectangular, Rectangular Lot, Residential Lot
Parking Features
Detached, Garage, Garage Door Opener
Patio And Porch Features
Deck
Roof
Asphalt
Financial
Taxes
$9,642
Map
Community
- Address422 York Street Olean NY
- CityOlean
- CountyCattaraugus
- Zip Code14760
Market Summary
Current real estate data for Single Family in Olean as of Oct 29, 2026
83
Single Family Listed
105
Avg DOM
95
Avg $ / SqFt
$148,314
Avg List Price
Property Summary
- 422 York Street Olean NY is a Single Family for sale in Olean, NY, 14760. It is listed for $329,900 and features 4 beds, 3 baths, and has approximately 2,934 square feet of living space, and was originally constructed in 1929. The current price per square foot is $112. The average price per square foot for Single Family listings in Olean is $95. The average listing price for Single Family in Olean is $148,314. To schedule a showing of MLS#r1724483 at 422 York Street in Olean, NY, contact your Concrete Jungle Realty agent at 3472420937.
Similar Listings Nearby


 Courtesy of Howard Hanna Professionals – Olean. Disclaimer: All data relating to real estate for sale on this page comes from the Broker Reciprocity (BR) of the New York State Alliance of MLSs. Detailed information about real estate listings held by brokerage firms other than Concrete Jungle Realty include the name of the listing broker. Neither the listing company nor Concrete Jungle Realty shall be responsible for any typographical errors, misinformation, misprints and shall be held totally harmless. The Broker providing this data believes it to be correct, but advises interested parties to confirm any item before relying on it in a purchase decision. Copyright 2026. New York State Alliance of MLSs. All rights reserved.
422 York Street
Olean, NY