

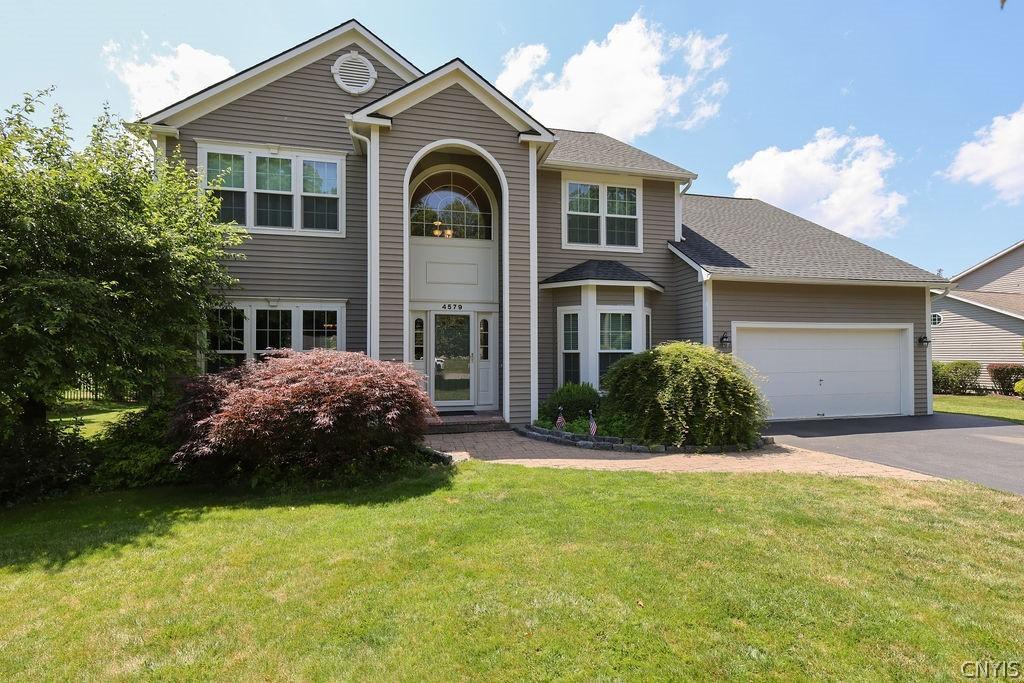
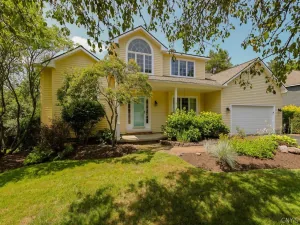
Welcome to this beautifully updated home, privately set in the sought-after Brittany Hills neighborhood. Offering 2,900 sq. ft., 4 bedrooms PLUS a dedicated first-floor office, 2.5 baths, and a 2nd floor laundry, this home really has it all. The inviting exterior features recently updated cedar siding, an architectural shingle roof, Andersen replacement windows with UV-filter glass, a paver walkway, and professionally landscaped grounds. The private backyard is a true retreat with mature landscaping, a large stamped-concrete patio, and a 2025 composite deck with a custom privacy wall—perfect for relaxing, entertaining, or dining outdoors. Inside, a dramatic two-story foyer and 9’ ceilings create an impressive first impression. Refinished hardwood floors extend throughout the first floor, including the foyer, office, kitchen, dining room, living room, and mudroom. Custom trim, tray ceilings, crown molding, updated lighting, recessed lights, and chandeliers all add architectural interest. The updated kitchen features classic 42” maple cabinetry, granite countertops, stone tile backsplash, new stainless-steel appliances, gas range, center work island, and pantry. A spacious dinette offers the perfect place to gather or enjoy morning coffee. The formal dining room showcases custom trim and a tray ceiling, while the formal living room features crown molding and chair rail. The large great room centers around a gas fireplace and overlooks the private backyard. A customized mudroom and first-floor office add everyday function. Upstairs, the spacious primary suite features a vaulted ceiling, large walk-in closet, and a fully renovated bath w/tiled walk-in shower, rain and wall shower heads, glass enclosure, double quartz vanity and adjustable mirrors. The remodeled main bath includes an Onyx surround, soaking tub, tile flooring, and quartz-top vanity. A newly added convenient second-floor laundry completes the level. Additional highlights include custom blinds, updated interior door hardware, central air, attic fan, sump pump with water backup and flushing system, and a clean, dry basement with tall ceilings ready for future finishing. Showings begin 7/20/26!
Property Details
Price:
$589,900
MLS #:
S1697960
Status:
Pending
Beds:
4
Baths:
3
Type:
Single Family
Subtype:
SingleFamilyResidence
Subdivision:
Brittany Hills
Neighborhood:
onondaga314200
Listed Date:
Jul 16, 2026
Finished Sq Ft:
2,882
Total Sq Ft:
2,882
Lot Size:
23,786 sqft / 0.55 acres (approx)
Year Built:
2000
See this Listing
Schools
School District:
Westhill
Elementary School:
Cherry Road Elementary
Middle School:
Onondaga Hill Middle
High School:
Westhill High
Interior
Appliances
Dryer, Dishwasher, Exhaust Fan, Freezer, Disposal, Gas Oven, Gas Range, Gas Water Heater, Refrigerator, Range Hood, Washer
Bathrooms
2 Full Bathrooms, 1 Half Bathroom
Cooling
Attic Fan, Central Air
Fireplaces Total
1
Flooring
Carpet, Ceramic Tile, Hardwood, Varies
Heating
Gas, Forced Air
Interior Features
Breakfast Area, Ceiling Fans, Cathedral Ceilings, Separate Formal Dining Room, Entrance Foyer, Eat In Kitchen, Separate Formal Living Room, Granite Counters, Home Office, Kitchen Island, Pantry, Skylights, Window Treatments, Bath In Primary Bedroom, Programmable Thermostat
Laundry Features
Upper Level
Levels
Two
Main Level Bathrooms
1
Exterior
Architectural Style
Colonial, Two Story
Attached Garage YN
1
Construction Materials
Cedar, Copper Plumbing
Exterior Features
Blacktop Driveway, Deck, Patio, Private Yard, See Remarks
Garage Spaces
2
Lot Features
Rectangular, Rectangular Lot, Residential Lot, Rural Lot
Parking Features
Attached, Garage, Workshop In Garage, Driveway, Garage Door Opener
Patio And Porch Features
Covered, Deck, Patio, Porch
Roof
Architectural, Shingle
Stories
2
Window Features
Drapes, Skylights, Thermal Windows
Financial
Taxes
$13,846
Map
Community
- Address4579 Ashfield Onondaga NY
- SubdivisionBrittany Hills
- CityOnondaga
- CountyOnondaga
- Zip Code13215
Subdivisions in Onondaga
- Bellevue Estates
- BRITTANY HILLS
- Bryn Mawr Estates
- Bryn Mawr Ests
- Crestwood Estates Sec A
- Crown Point
- Crown Point Ext Sec 3
- Crown Point Ph 1
- Crown Point Ph 2
- Everingham Tr
- Everingham Tr Ext
- Fawn Hill Sec 5
- Hillock Mdws Sec II
- Krell Sub
- Lynwood
- Old Towne
- Onondaga Hill
- South Gate Rdg Sec A
- South Park
- Southwood
- Southwood Tr
- Town/Onondaga
- Wheel Sec C
Market Summary
Current real estate data for Single Family in Onondaga as of Sep 06, 2026
95
Single Family Listed
123
Avg DOM
216
Avg $ / SqFt
$458,049
Avg List Price
Property Summary
- Located in the Brittany Hills subdivision, 4579 Ashfield Onondaga NY is a Single Family for sale in Onondaga, NY, 13215. It is listed for $589,900 and features 4 beds, 3 baths, and has approximately 2,882 square feet of living space, and was originally constructed in 2000. The current price per square foot is $205. The average price per square foot for Single Family listings in Onondaga is $216. The average listing price for Single Family in Onondaga is $458,049. To schedule a showing of MLS#s1697960 at 4579 Ashfield in Onondaga, NY, contact your Concrete Jungle Realty agent at 3472420937.
Similar Listings Nearby

 Courtesy of 315 Realty Partners. Disclaimer: All data relating to real estate for sale on this page comes from the Broker Reciprocity (BR) of the New York State Alliance of MLSs. Detailed information about real estate listings held by brokerage firms other than Concrete Jungle Realty include the name of the listing broker. Neither the listing company nor Concrete Jungle Realty shall be responsible for any typographical errors, misinformation, misprints and shall be held totally harmless. The Broker providing this data believes it to be correct, but advises interested parties to confirm any item before relying on it in a purchase decision. Copyright 2026. New York State Alliance of MLSs. All rights reserved.
 4579 Ashfield
Onondaga, NY