

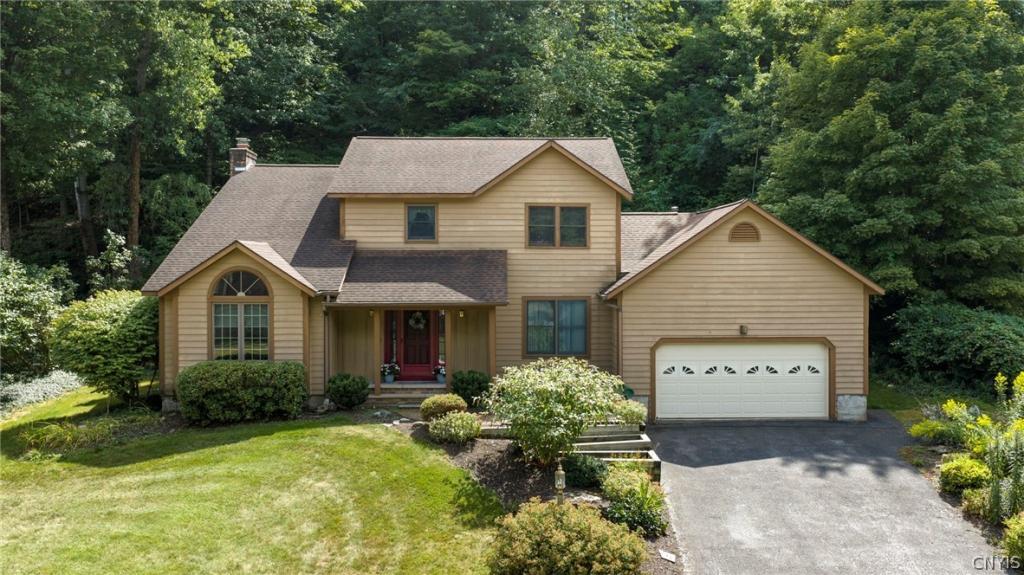
Welcome to this lovingly maintained home that has been one family-owned for 40 years, filled with countless memories and special moments. Now, the family is ready to welcome a new owner who can begin creating memories of their own. This well-maintained 3-bedroom, 3½-bath transitional home is located in the desirable Westhill School District and offers a wonderful blend of spacious living, comfort, and functionality. The open floor plan flows beautifully from the eat-in kitchen into the inviting family room. The kitchen features crown molding, Kraft Maid wood cabinetry, and an eat-in area with a newer sliding glass door leading to a large deck surrounded by mature greenery, creating a wonderful space of privacy. The warm and welcoming family room features newer windows, a brick fireplace, built-in bookshelves, and beautiful hardwood flooring. A spacious first-floor laundry room provides excellent storage, including a deep closet and slop sink, and is conveniently located as you enter from the 2-car garage. A separate formal dining room provides the perfect setting for holiday dinners and entertainment while the spacious living room features a striking vaulted ceiling that adds to the home’s open and airy feel. Upstairs, an extra-wide staircase leads to the bedroom level. The primary suite overlooks the living room and offers a spacious bathroom with a soaking tub, separate shower stall, and convenient linen closet. Each bedroom has its own electrical thermostat, as do both full-size bathrooms providing individualized comfort throughout the upper level. The full basement has many possibilities and even offers a full-size bathroom that has a built-in safe. Additional valuable updates include a newer furnace and 200-amp electrical service. After 40 years of love, care, and memories, this special home is ready for its next chapter—and a new owner to make it their own. BEST & FINAL OFFERS ARE DUE TONIGHT, SEPT 1 AT 7:00 PM.
Property Details
Price:
$349,900
MLS #:
S1707303
Status:
ActiveUnderContract
Beds:
3
Baths:
3
Type:
Single Family
Subtype:
SingleFamilyResidence
Subdivision:
Broadview Heights Sec 7
Neighborhood:
onondaga314200
Listed Date:
Aug 21, 2026
Finished Sq Ft:
1,940
Total Sq Ft:
1,940
Lot Size:
17,381 sqft / 0.40 acres (approx)
Year Built:
1986
See this Listing
Schools
School District:
Westhill
Interior
Appliances
Dryer, Dishwasher, Exhaust Fan, Free Standing Range, Gas Cooktop, Disposal, Gas Oven, Gas Range, Gas Water Heater, Microwave, Oven, Refrigerator, Range Hood, Washer
Bathrooms
2 Full Bathrooms, 1 Half Bathroom
Fireplaces Total
1
Flooring
Carpet, Ceramic Tile, Hardwood, Laminate, Tile, Varies
Heating
Electric, Gas, Baseboard, Forced Air
Interior Features
Breakfast Bar, Ceiling Fans, Separate Formal Dining Room, Entrance Foyer, Eat In Kitchen, Separate Formal Living Room, Kitchen Family Room Combo, Sliding Glass Doors, Window Treatments, Bath In Primary Bedroom
Laundry Features
Main Level
Levels
Two
Main Level Bathrooms
1
Exterior
Architectural Style
Colonial, Transitional
Attached Garage YN
1
Construction Materials
Wood Siding
Exterior Features
Blacktop Driveway, Balcony, Deck
Garage Spaces
2
Lot Features
Cul De Sac, Rectangular, Rectangular Lot, Residential Lot
Parking Features
Attached, Electricity, Garage, Workshop In Garage, Garage Door Opener
Patio And Porch Features
Balcony, Covered, Deck, Porch
Roof
Shingle
Stories
2
Window Features
Drapes
Financial
Taxes
$8,194
Map
Community
- Address5169 Wagon Trails End Onondaga NY
- SubdivisionBroadview Heights Sec 7
- CityOnondaga
- CountyOnondaga
- Zip Code13215
Subdivisions in Onondaga
- Bellevue Estates
- BRITTANY HILLS
- Bryn Mawr Estates
- Bryn Mawr Ests
- Crestwood Estates Sec A
- Crown Point
- Crown Point Ext Sec 3
- Crown Point Ph 1
- Crown Point Ph 2
- Everingham Tr
- Everingham Tr Ext
- Fawn Hill Sec 5
- Hillock Mdws Sec II
- Krell Sub
- Lynwood
- Old Towne
- Onondaga Hill
- South Gate Rdg Sec A
- South Park
- Southwood
- Southwood Tr
- Town/Onondaga
- Wheel Sec C
Market Summary
Current real estate data for Single Family in Onondaga as of Sep 10, 2026
94
Single Family Listed
125
Avg DOM
217
Avg $ / SqFt
$459,678
Avg List Price
Property Summary
- Located in the Broadview Heights Sec 7 subdivision, 5169 Wagon Trails End Onondaga NY is a Single Family for sale in Onondaga, NY, 13215. It is listed for $349,900 and features 3 beds, 3 baths, and has approximately 1,940 square feet of living space, and was originally constructed in 1986. The current price per square foot is $180. The average price per square foot for Single Family listings in Onondaga is $217. The average listing price for Single Family in Onondaga is $459,678. To schedule a showing of MLS#s1707303 at 5169 Wagon Trails End in Onondaga, NY, contact your Concrete Jungle Realty agent at 3472420937.
Similar Listings Nearby

 Courtesy of Howard Hanna Real Estate. Disclaimer: All data relating to real estate for sale on this page comes from the Broker Reciprocity (BR) of the New York State Alliance of MLSs. Detailed information about real estate listings held by brokerage firms other than Concrete Jungle Realty include the name of the listing broker. Neither the listing company nor Concrete Jungle Realty shall be responsible for any typographical errors, misinformation, misprints and shall be held totally harmless. The Broker providing this data believes it to be correct, but advises interested parties to confirm any item before relying on it in a purchase decision. Copyright 2026. New York State Alliance of MLSs. All rights reserved.
 5169 Wagon Trails End
Onondaga, NY