

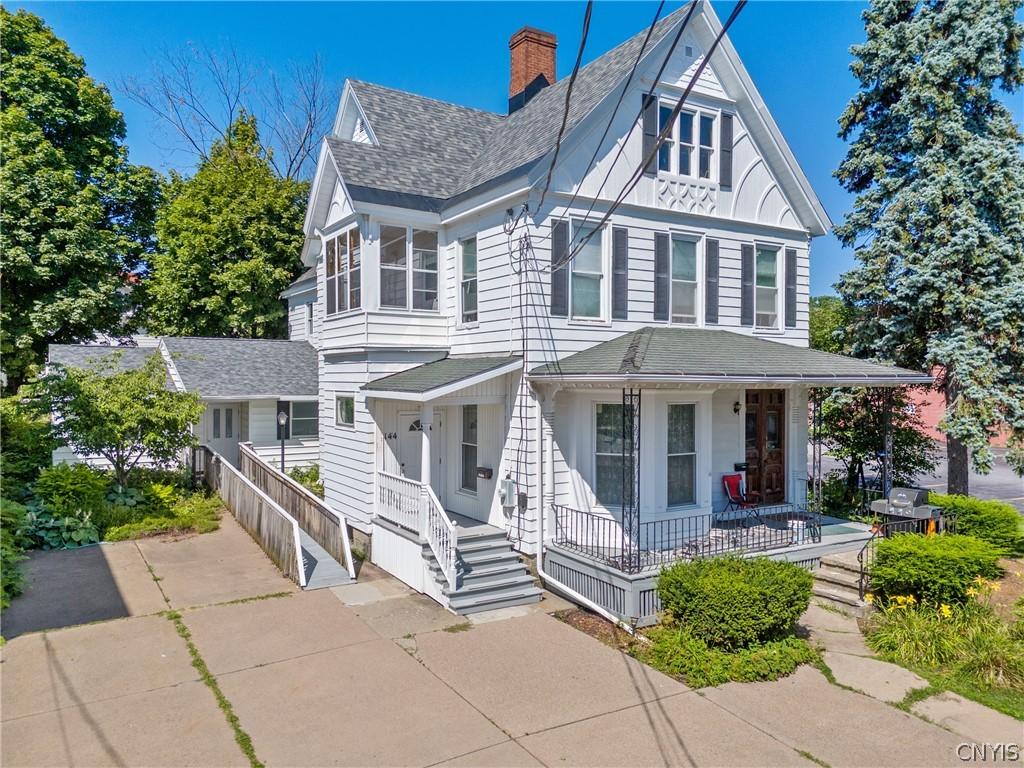
Exceptional opportunity with endless potential! This spacious Colonial, which is updated with a new roof and new flooring throughout, offering nearly 4,600 square feet, is ideally located just moments from the hospital on W. 5th Street. Previously utilized as a doctor’s office, the property is currently configured for professional use while also featuring a separate 2-bedroom, 1-bath apartment on the second floor, making it an excellent investment or owner-occupant opportunity.
The main level includes a large waiting room, reception area, multiple private offices, and flexible workspaces that could easily be reimagined to suit a variety of needs. Whether you’re looking to continue operating as professional office space, convert the property back into an impressive single-family residence, or explore the possibility of creating a duplex, this property offers exceptional versatility.
The upstairs apartment features a separate entrance with a beautiful staircase, an updated kitchen, two bedrooms, and a bathroom. It can be easily updated to 4 bedrooms with 2 full bathrooms providing expansive private living quarters to new owners with immediate rental potential for downstairs
Additional highlights include a full basement, walk-up attic, and abundant storage throughout. Outside, a large concrete parking area provides ample off-street parking, while handicap-accessible ramps offer convenient and accessible entry.
With its prime location, generous square footage, flexible layout, and countless possibilities, this is a rare opportunity to own a property that can adapt to your vision.
Property Details
Price:
$349,000
MLS #:
S1702132
Status:
Active
Beds:
2
Baths:
3
Type:
Single Family
Subtype:
SingleFamilyResidence
Neighborhood:
oswegocity351200
Listed Date:
Jul 28, 2026
Finished Sq Ft:
6,588
Total Sq Ft:
6,588
Lot Size:
6,534 sqft / 0.15 acres (approx)
Year Built:
1900
See this Listing
Schools
School District:
Oswego
Interior
Appliances
Electric Oven, Electric Range, Gas Water Heater, Refrigerator
Bathrooms
2 Full Bathrooms, 1 Half Bathroom
Flooring
Carpet, Hardwood, Tile, Varies
Heating
Gas, Forced Air
Interior Features
Dining Area, Den, Separate Formal Living Room, Convertible Bedroom
Laundry Features
Upper Level
Levels
Two
Main Level Bathrooms
1
Exterior
Architectural Style
Colonial, Two Story
Construction Materials
Vinyl Siding
Exterior Features
Concrete Driveway
Lot Features
Rectangular, Rectangular Lot, Residential Lot
Parking Features
No Garage, Driveway
Stories
2
Financial
Taxes
$6,360
Map
Community
- Address144 West 5th Street Oswego NY
- CityOswego
- CountyOswego
- Zip Code13126
Subdivisions in Oswego
- =
- Attorneys Fees As Used/Th
- City/Oswego
- Conway Terrace
- East Albany Street
- East Oswego
- Entitled
- Former Vlg/East Oswego
- Giffords 01 & 02
- Green Acres
- Hale Heights Sec A
- Hamilton’s Gore
- Hamiltons Gore
- Hamiltons Gore Sub
- Hamiltons Gore/The 17th T
- hillside Heights
- Lake View Heights
- Mohawk Court Field
- Morgan Manor
- Ontarion Heights
- Or Pcl/Land Situate/The T
- Oswego
- Oswego City West Sec D
- Sec 128
- Sec#12825
- Sec#12833
- Section 12760
- Section 12767
- Section 12768
- Section 128 48
- Section 12840
- Section 12853
- Section 12879
- Section 14416
- Section 200
- Sleepy Hollow
- Town/Oswego
- Valley View Acres
- Van Buren
- Van Buren Tr
- Vanburen Tr Sub #10
- Vanburen Tr Sub #9
- Village/West Oswego
- Ward/Oswego
- West Oswego
- Woodridge
Market Summary
Current real estate data for Single Family in Oswego as of Oct 29, 2026
110
Single Family Listed
86
Avg DOM
111
Avg $ / SqFt
$171,283
Avg List Price
Property Summary
- 144 West 5th Street Oswego NY is a Single Family for sale in Oswego, NY, 13126. It is listed for $349,000 and features 2 beds, 3 baths, and has approximately 6,588 square feet of living space, and was originally constructed in 1900. The current price per square foot is $53. The average price per square foot for Single Family listings in Oswego is $111. The average listing price for Single Family in Oswego is $171,283. To schedule a showing of MLS#s1702132 at 144 West 5th Street in Oswego, NY, contact your Concrete Jungle Realty agent at 3472420937.
Similar Listings Nearby

 Courtesy of Century 21 Galloway Realty. Disclaimer: All data relating to real estate for sale on this page comes from the Broker Reciprocity (BR) of the New York State Alliance of MLSs. Detailed information about real estate listings held by brokerage firms other than Concrete Jungle Realty include the name of the listing broker. Neither the listing company nor Concrete Jungle Realty shall be responsible for any typographical errors, misinformation, misprints and shall be held totally harmless. The Broker providing this data believes it to be correct, but advises interested parties to confirm any item before relying on it in a purchase decision. Copyright 2026. New York State Alliance of MLSs. All rights reserved.
144 West 5th Street
Oswego, NY