

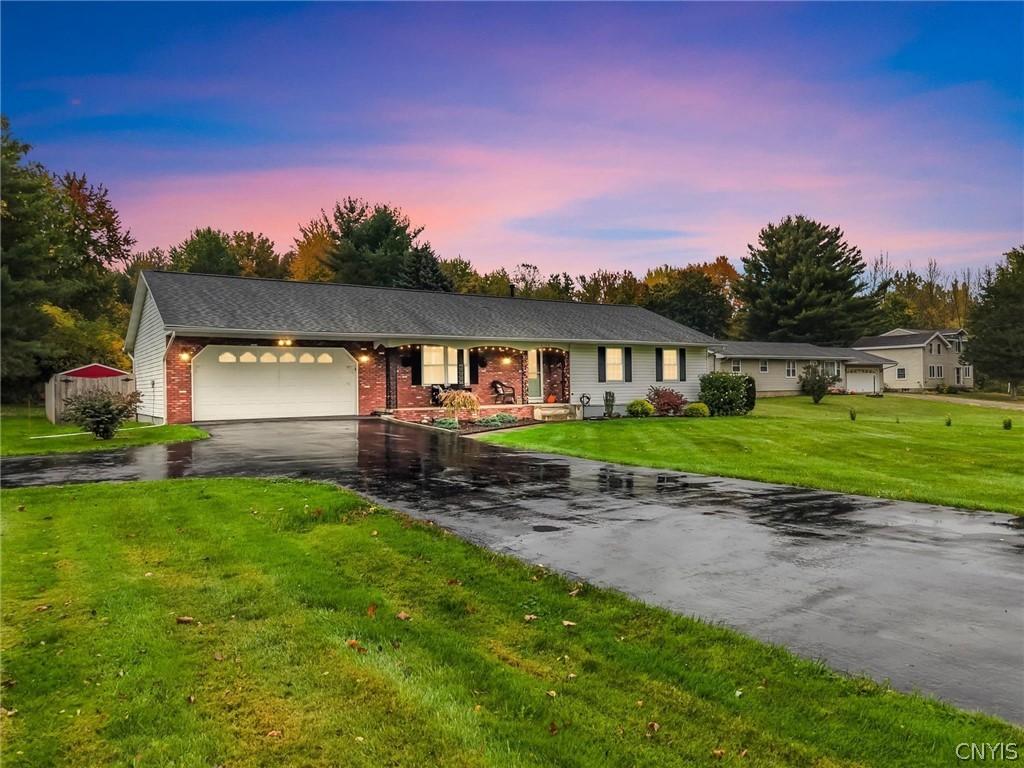
Single-level living, 2.46 acres and a covered rear porch overlooking a spacious fenced backyard make 2198 County Route 7 a home with room to enjoy inside and out. Located in the Town of Oswego within the Oswego City School District, this three-bedroom, two-full-bath ranch offers approximately 1,404 square feet, an attached garage and a separate outbuilding for additional storage or hobbies.
A covered front porch welcomes you into a bright living room with hardwood floors and a large picture window. The adjoining dining area connects to a kitchen featuring wood cabinetry, glass-front display cabinets, generous counter space, a built-in oven and a separate cooktop. Main-floor laundry keeps everyday tasks convenient, while the primary bedroom includes hardwood flooring and its own full bathroom. Two additional bedrooms provide options for sleeping space, an office or a craft room.
The full basement offers substantial storage, workshop space and room for recreation. Outside, the covered rear porch and adjoining open deck create inviting places for outdoor meals and relaxing while overlooking the lawn. A fenced backyard, mature trees and additional land beyond the fence provide space for gardening and outdoor activities. The detached outbuilding includes an overhead door for convenient equipment storage.
Many recent improvements including roofing, plumbing, electrical work, interior painting and landscaping. The roof is approximately 4½ years old, and the water heater is approximately 2½ years old. Public water, natural gas heat, central air and a paved driveway round out this Oswego County property, combining a practical ranch layout with acreage and versatile storage space.
Property Details
Price:
$259,900
MLS #:
S1724717
Status:
ActiveUnderContract
Beds:
3
Baths:
2
Type:
Single Family
Subtype:
SingleFamilyResidence
Subdivision:
Or Pcl/Land Situate/The T
Neighborhood:
oswegotown354200
Listed Date:
Oct 24, 2026
Finished Sq Ft:
1,404
Total Sq Ft:
1,404
Lot Size:
107,158 sqft / 2.46 acres (approx)
Year Built:
1972
See this Listing
Schools
School District:
Oswego
Middle School:
Oswego Middle
High School:
Oswego High
Interior
Appliances
Built In Range, Built In Oven, Dryer, Dishwasher, Electric Cooktop, Exhaust Fan, Gas Water Heater, Refrigerator, Range Hood, Washer
Bathrooms
2 Full Bathrooms
Cooling
Central Air
Flooring
Carpet, Hardwood, Varies, Vinyl
Heating
Gas
Interior Features
Entrance Foyer, Eat In Kitchen, Bedroom On Main Level, Main Level Primary, Primary Suite, Workshop
Laundry Features
Main Level
Levels
One
Main Level Bathrooms
2
Main Level Bedrooms
3
Exterior
Architectural Style
Ranch
Attached Garage YN
1
Construction Materials
Brick, Vinyl Siding
Exterior Features
Blacktop Driveway, Fully Fenced
Fencing
Full
Garage Spaces
2
Lot Features
Rectangular, Rectangular Lot, Rural Lot
Other Structures
Sheds, Storage
Parking Features
Attached, Garage
Patio And Porch Features
Covered, Porch
Roof
Architectural, Shingle
Stories
1
Financial
Taxes
$4,445
Map
Community
- Address2198 County Route 7 Oswego NY
- SubdivisionOr Pcl/Land Situate/The T
- CityOswego
- CountyOswego
- Zip Code13126
Subdivisions in Oswego
- =
- Attorneys Fees As Used/Th
- City/Oswego
- Conway Terrace
- East Albany Street
- East Oswego
- Entitled
- Former Vlg/East Oswego
- Giffords 01 & 02
- Green Acres
- Hale Heights Sec A
- Hamilton’s Gore
- Hamiltons Gore
- Hamiltons Gore Sub
- Hamiltons Gore/The 17th T
- hillside Heights
- Lake View Heights
- Mohawk Court Field
- Morgan Manor
- Ontarion Heights
- Or Pcl/Land Situate/The T
- Oswego
- Oswego City West Sec D
- Sec 128
- Sec#12825
- Sec#12833
- Section 12760
- Section 12767
- Section 12768
- Section 128 48
- Section 12840
- Section 12853
- Section 12879
- Section 14416
- Section 200
- Sleepy Hollow
- Town/Oswego
- Valley View Acres
- Van Buren
- Van Buren Tr
- Vanburen Tr Sub #10
- Vanburen Tr Sub #9
- Village/West Oswego
- Ward/Oswego
- West Oswego
- Woodridge
Market Summary
Current real estate data for Single Family in Oswego as of Oct 31, 2026
110
Single Family Listed
81
Avg DOM
111
Avg $ / SqFt
$171,445
Avg List Price
Property Summary
- Located in the Or Pcl/Land Situate/The T subdivision, 2198 County Route 7 Oswego NY is a Single Family for sale in Oswego, NY, 13126. It is listed for $259,900 and features 3 beds, 2 baths, and has approximately 1,404 square feet of living space, and was originally constructed in 1972. The current price per square foot is $185. The average price per square foot for Single Family listings in Oswego is $111. The average listing price for Single Family in Oswego is $171,445. To schedule a showing of MLS#s1724717 at 2198 County Route 7 in Oswego, NY, contact your Concrete Jungle Realty agent at 3472420937.
Similar Listings Nearby

 Courtesy of Real Broker NY LLC. Disclaimer: All data relating to real estate for sale on this page comes from the Broker Reciprocity (BR) of the New York State Alliance of MLSs. Detailed information about real estate listings held by brokerage firms other than Concrete Jungle Realty include the name of the listing broker. Neither the listing company nor Concrete Jungle Realty shall be responsible for any typographical errors, misinformation, misprints and shall be held totally harmless. The Broker providing this data believes it to be correct, but advises interested parties to confirm any item before relying on it in a purchase decision. Copyright 2026. New York State Alliance of MLSs. All rights reserved.
2198 County Route 7
Oswego, NY