

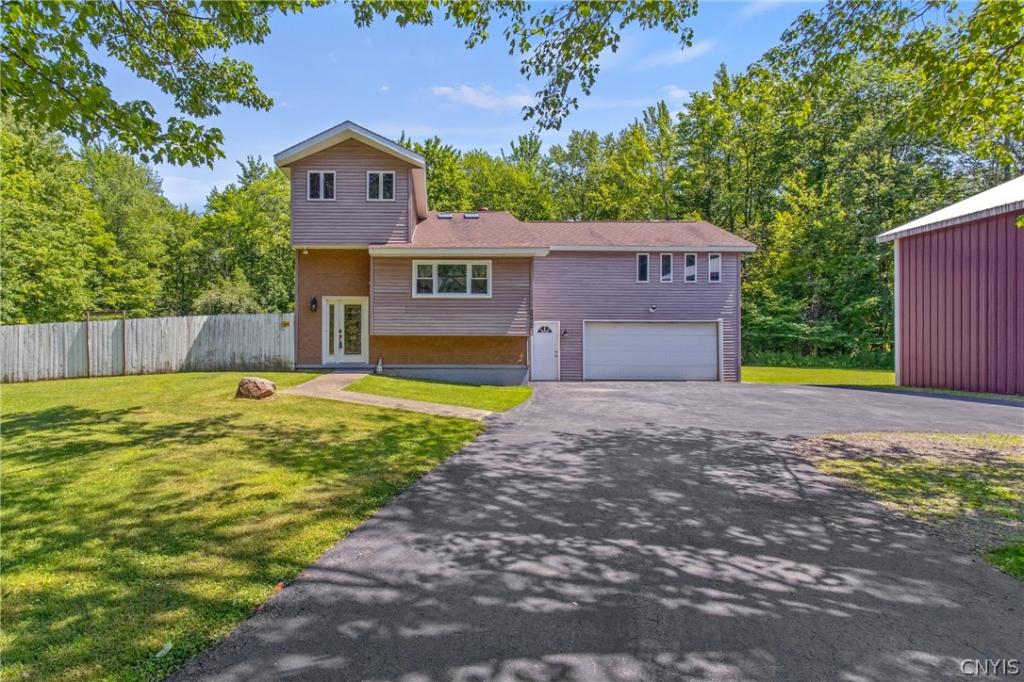
Situated on a 2 acre corner lot, this property offers the perfect combination of privacy and convenience with a peaceful country setting and open yard space. This well-maintained 2,056-square-foot home features a distinctive multi-level interior layout that sets it apart from the traditional floor plan. Offering four bedrooms, two full bathrooms, and one half bathroom, the home combines character, flexibility, and comfortable living. Step inside to a welcoming foyer complete with a convenient coat closet before ascending to the impressive living room with vaulted ceilings and abundant natural light from the skylights create a bright, spacious, and inviting atmosphere. Just a few steps up, you’ll find the eat-in kitchen featuring a center island, stainless steel appliances, and a formal dining area perfect for gathering with family and friends. This level also includes a bedroom, currently utilized as a pantry and storage room, along with a full bathroom—creating an ideal setup for a private guest suite. On the opposite end of the main level, you’ll discover a spacious primary suite designed for comfort and privacy. The oversized bedroom features direct access to a generous walk-in closet and an updated ensuite bathroom complete with a beautifully tiled walk-in shower, modern vanity, and ample storage. Sliding glass doors provide convenient access to the exterior, creating the perfect opportunity to enjoy your morning coffee or unwind at the end of the day. Continue upstairs to an open loft-style flex space overlooking the impressive living room below. This versatile area is perfect for a home office, reading nook, playroom providing access to the home’s two additional bedrooms and a full bathroom. Enjoy the expansive deck and fully fenced backyard, offering the perfect space for entertaining, pets, or outdoor recreation. Attached 2-car garage with convenient half bathroom plus an impressive 32’ × 48’ detached pole barn with oversized overhead industrial sized doors, providing approximately 6 enclosed parking spaces and ample room for RVs, boats, equipment, hobbies, workshop with a second-level office overlooking the workspace—ideal for a home business.
Property Details
Price:
$329,000
MLS #:
S1698510
Status:
Pending
Beds:
4
Baths:
3
Type:
Single Family
Subtype:
SingleFamilyResidence
Subdivision:
Scribas Patent
Neighborhood:
parish354689
Listed Date:
Jul 14, 2026
Finished Sq Ft:
2,056
Total Sq Ft:
2,056
Lot Size:
87,120 sqft / 2.00 acres (approx)
Year Built:
1994
See this Listing
Schools
School District:
Altmar-Parish-Williamstown
Elementary School:
Parish Elementary
Middle School:
Altmar-Parish-Williamstown Middle
High School:
Altmar-Parish-Williamstown High
Interior
Appliances
Dryer, Dishwasher, Electric Oven, Electric Range, Electric Water Heater, Microwave, Refrigerator, Washer, Water Softener Owned
Bathrooms
2 Full Bathrooms, 1 Half Bathroom
Cooling
Central Air
Flooring
Carpet, Hardwood, Varies
Heating
Propane, Forced Air
Interior Features
Cathedral Ceilings, Entrance Foyer, Eat In Kitchen, Separate Formal Living Room, Country Kitchen, Kitchen Island, Sliding Glass Doors, Skylights, Convertible Bedroom, Bath In Primary Bedroom
Laundry Features
In Basement
Levels
Two
Main Level Bathrooms
2
Main Level Bedrooms
2
Exterior
Architectural Style
Colonial
Attached Garage YN
1
Construction Materials
Aluminum Siding, Other, Vinyl Siding
Exterior Features
Blacktop Driveway, Deck, Gravel Driveway
Garage Spaces
6
Lot Features
Other, Rectangular, Rectangular Lot, See Remarks
Parking Features
Attached, Electricity, Garage, Heated Garage, Workshop In Garage, Garage Door Opener, Other
Patio And Porch Features
Deck
Roof
Asphalt
Stories
2
Window Features
Skylights
Financial
Taxes
$5,783
Map
Community
- Address1330 County Route 38 Parish NY
- SubdivisionScribas Patent
- CityParish
- CountyOswego
- Zip Code13131
Subdivisions in Parish
Market Summary
Current real estate data for Single Family in Parish as of Sep 09, 2026
9
Single Family Listed
67
Avg DOM
179
Avg $ / SqFt
$429,189
Avg List Price
Property Summary
- Located in the Scribas Patent subdivision, 1330 County Route 38 Parish NY is a Single Family for sale in Parish, NY, 13131. It is listed for $329,000 and features 4 beds, 3 baths, and has approximately 2,056 square feet of living space, and was originally constructed in 1994. The current price per square foot is $160. The average price per square foot for Single Family listings in Parish is $179. The average listing price for Single Family in Parish is $429,189. To schedule a showing of MLS#s1698510 at 1330 County Route 38 in Parish, NY, contact your Concrete Jungle Realty agent at 3472420937.
Similar Listings Nearby

 Courtesy of Century 21 Galloway Realty. Disclaimer: All data relating to real estate for sale on this page comes from the Broker Reciprocity (BR) of the New York State Alliance of MLSs. Detailed information about real estate listings held by brokerage firms other than Concrete Jungle Realty include the name of the listing broker. Neither the listing company nor Concrete Jungle Realty shall be responsible for any typographical errors, misinformation, misprints and shall be held totally harmless. The Broker providing this data believes it to be correct, but advises interested parties to confirm any item before relying on it in a purchase decision. Copyright 2026. New York State Alliance of MLSs. All rights reserved.
 1330 County Route 38
Parish, NY