

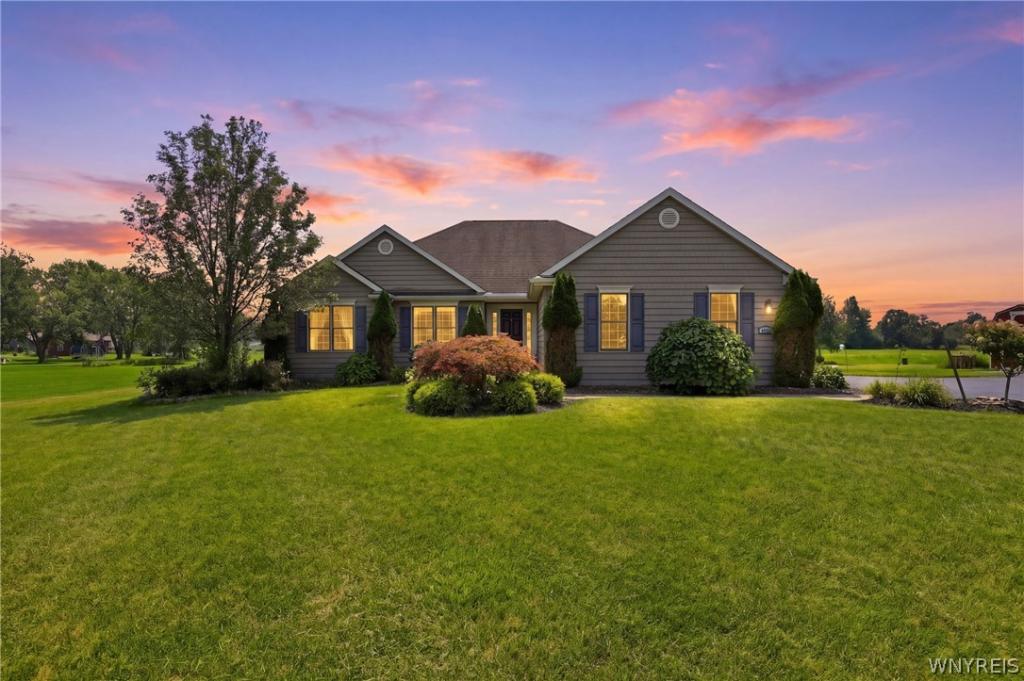
Exceptional Forbes Capretto-built custom ranch offering quality craftsmanship, thoughtful design, and
outstanding indoor-outdoor amenities. Built in 2010 and completely repainted in 2021, this beautifully
maintained home features 2.5 baths, hardwood flooring throughout most living areas, central air, central
vacuum, and a gas fireplace. The spacious kitchen is appointed with granite countertops, a Jenn-Air five-burner gas cooktop, Maytag refrigerator and double ovens, and a garbage disposal. The primary suite includes a luxurious bath with radiant-heated tile flooring, a Jacuzzi tub, granite-topped double vanity, and separate shower with dual showerheads. Additional highlights include first-floor laundry with utility sink, washer and dryer included, tile flooring in every bathroom, and a versatile office, den, or additional bedroom featuring custom shelving and woodwork. Mechanical updates include a tankless water heater in February 2026 and a 98%-efficient furnace with an exterior heat pump, serviced in August 2026. Outside, enjoy the expansive wraparound deck, built in 2013, with a Kohler awning installed in 2019. The Majestic Pools saltwater in-ground pool was added in 2021 and includes a heater, updated water-flow equipment in July 2026, and a pool shed built in 2023. A remarkable 24′ x 40′ detached warehouse/barn, built in 2010, is fully insulated and features gas heat, vinyl siding and trim, a concrete foundation, and an additional storage shed. Security system by Advanced Alarm on both the house and the warehouse/barn. A truly unique property offering single-level living, impressive recreational amenities, and exceptional workshop or storage space.
outstanding indoor-outdoor amenities. Built in 2010 and completely repainted in 2021, this beautifully
maintained home features 2.5 baths, hardwood flooring throughout most living areas, central air, central
vacuum, and a gas fireplace. The spacious kitchen is appointed with granite countertops, a Jenn-Air five-burner gas cooktop, Maytag refrigerator and double ovens, and a garbage disposal. The primary suite includes a luxurious bath with radiant-heated tile flooring, a Jacuzzi tub, granite-topped double vanity, and separate shower with dual showerheads. Additional highlights include first-floor laundry with utility sink, washer and dryer included, tile flooring in every bathroom, and a versatile office, den, or additional bedroom featuring custom shelving and woodwork. Mechanical updates include a tankless water heater in February 2026 and a 98%-efficient furnace with an exterior heat pump, serviced in August 2026. Outside, enjoy the expansive wraparound deck, built in 2013, with a Kohler awning installed in 2019. The Majestic Pools saltwater in-ground pool was added in 2021 and includes a heater, updated water-flow equipment in July 2026, and a pool shed built in 2023. A remarkable 24′ x 40′ detached warehouse/barn, built in 2010, is fully insulated and features gas heat, vinyl siding and trim, a concrete foundation, and an additional storage shed. Security system by Advanced Alarm on both the house and the warehouse/barn. A truly unique property offering single-level living, impressive recreational amenities, and exceptional workshop or storage space.
Property Details
Price:
$699,900
MLS #:
B1712479
Status:
Active
Beds:
3
Baths:
3
Type:
Single Family
Subtype:
SingleFamilyResidence
Neighborhood:
pendleton293200
Listed Date:
Sep 8, 2026
Finished Sq Ft:
1,904
Total Sq Ft:
1,904
Lot Size:
167,706 sqft / 3.85 acres (approx)
Year Built:
2010
See this Listing
Schools
School District:
Starpoint
Interior
Appliances
Double Oven, Dryer, Dishwasher, Gas Cooktop, Gas Water Heater, Refrigerator, Washer
Bathrooms
2 Full Bathrooms, 1 Half Bathroom
Cooling
Central Air
Fireplaces Total
1
Flooring
Carpet, Hardwood, Tile, Varies
Heating
Gas, Forced Air
Interior Features
Cathedral Ceilings, Eat In Kitchen, Granite Counters, Kitchen Island, Kitchen Family Room Combo, Sliding Glass Doors, Bedroom On Main Level, Programmable Thermostat, Workshop
Laundry Features
Main Level
Levels
One
Main Level Bathrooms
3
Main Level Bedrooms
3
Exterior
Architectural Style
Ranch
Construction Materials
Vinyl Siding
Exterior Features
Awnings, Blacktop Driveway, Deck, Pool
Garage Spaces
5.5
Lot Features
Irregular Lot, Other, See Remarks
Other Structures
Barns, Outbuilding, Pool House, Sheds, Storage, Second Garage
Parking Features
Garage
Patio And Porch Features
Deck
Stories
1
Financial
Taxes
$7,885
Map
Community
- Address4922 Beach Ridge Road Pendleton NY
- CityPendleton
- CountyNiagara
- Zip Code14094
Subdivisions in Pendleton
Market Summary
Current real estate data for Single Family in Pendleton as of Sep 09, 2026
18
Single Family Listed
65
Avg DOM
243
Avg $ / SqFt
$506,567
Avg List Price
Property Summary
- 4922 Beach Ridge Road Pendleton NY is a Single Family for sale in Pendleton, NY, 14094. It is listed for $699,900 and features 3 beds, 3 baths, and has approximately 1,904 square feet of living space, and was originally constructed in 2010. The current price per square foot is $368. The average price per square foot for Single Family listings in Pendleton is $243. The average listing price for Single Family in Pendleton is $506,567. To schedule a showing of MLS#b1712479 at 4922 Beach Ridge Road in Pendleton, NY, contact your Concrete Jungle Realty agent at 3472420937.
Similar Listings Nearby

 Courtesy of Howard Hanna WNY Inc.. Disclaimer: All data relating to real estate for sale on this page comes from the Broker Reciprocity (BR) of the New York State Alliance of MLSs. Detailed information about real estate listings held by brokerage firms other than Concrete Jungle Realty include the name of the listing broker. Neither the listing company nor Concrete Jungle Realty shall be responsible for any typographical errors, misinformation, misprints and shall be held totally harmless. The Broker providing this data believes it to be correct, but advises interested parties to confirm any item before relying on it in a purchase decision. Copyright 2026. New York State Alliance of MLSs. All rights reserved.
 4922 Beach Ridge Road
Pendleton, NY