


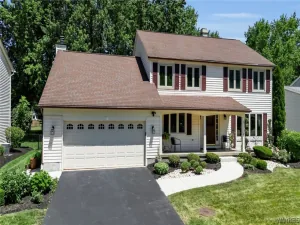
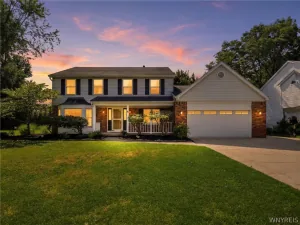
Welcome to this beautifully maintained 2 story home in Starpoint School District offering nearly 2,300 square feet of versatile living space packed with premium upgrades. The inviting main level, with gleaming hardwood floors, features a spacious living room centered around a cozy gas fireplace, a dedicated first-floor laundry room, and a practical mudroom. A flexible first-floor den offers the perfect footprint for a home office, quiet study, or an additional main-level bedroom. Upstairs, the primary suite serves as a private retreat, complete with a generous walk-in closet and a private attached bathroom. Three additional spacious bedrooms and a second full bathroom complete the upper level, providing plenty of accommodations for everyone.
The outdoor space is an entertainer’s paradise, featuring a huge deck equipped with a Kohler awning and built-in speakers that overlook a refreshing above-ground pool. Storage and hobby space are unmatched here; in addition to the 3-car attached garage, the property boasts a massive 4-car detached secondary garage, providing incredible space for multiple vehicles, a workshop, or recreational storage. Additional highlights include a finished basement space with a highly convenient secondary stairwell leading directly up to the garage, a whole-house central vacuum system, a tankless hot water heater upgraded within the last few years, and a sump pump with backup system for peace of mind. Showings start immediately, with offers to be reviewed Monday 6/29 at 1pm. Join us at the open house Saturday 6/27 11am-1pm.
The outdoor space is an entertainer’s paradise, featuring a huge deck equipped with a Kohler awning and built-in speakers that overlook a refreshing above-ground pool. Storage and hobby space are unmatched here; in addition to the 3-car attached garage, the property boasts a massive 4-car detached secondary garage, providing incredible space for multiple vehicles, a workshop, or recreational storage. Additional highlights include a finished basement space with a highly convenient secondary stairwell leading directly up to the garage, a whole-house central vacuum system, a tankless hot water heater upgraded within the last few years, and a sump pump with backup system for peace of mind. Showings start immediately, with offers to be reviewed Monday 6/29 at 1pm. Join us at the open house Saturday 6/27 11am-1pm.
Property Details
Price:
$499,900
MLS #:
B1690755
Status:
Pending
Beds:
4
Baths:
3
Type:
Single Family
Subtype:
SingleFamilyResidence
Subdivision:
Holland Land Company’s Su
Neighborhood:
pendleton293200
Listed Date:
Jun 22, 2026
Finished Sq Ft:
2,277
Total Sq Ft:
2,277
Lot Size:
41,382 sqft / 0.95 acres (approx)
Year Built:
1996
See this Listing
Schools
School District:
Starpoint
Interior
Appliances
Dishwasher, Gas Oven, Gas Range, Gas Water Heater, Microwave
Bathrooms
2 Full Bathrooms, 1 Half Bathroom
Cooling
Central Air
Fireplaces Total
1
Flooring
Ceramic Tile, Hardwood, Tile, Varies
Heating
Gas, Forced Air
Interior Features
Ceiling Fans, Cathedral Ceilings, Central Vacuum, Den, Entrance Foyer, Eat In Kitchen, Separate Formal Living Room, Pantry, Pull Down Attic Stairs, Sliding Glass Doors, Solid Surface Counters, Convertible Bedroom
Laundry Features
Main Level
Levels
Two
Main Level Bathrooms
1
Exterior
Architectural Style
Colonial, Two Story
Attached Garage YN
1
Community Features
Trails Paths
Construction Materials
Brick
Exterior Features
Awnings, Blacktop Driveway, Deck, Pool
Garage Spaces
7
Lot Features
Rectangular, Rectangular Lot
Other Structures
Second Garage
Parking Features
Attached, Garage, Heated Garage
Patio And Porch Features
Deck
Roof
Shingle
Stories
2
Financial
Taxes
$8,955
Map
Community
- Address4815 Tonawanda Creek Road Pendleton NY
- SubdivisionHolland Land Company’s Su
- CityPendleton
- CountyNiagara
- Zip Code14120
Subdivisions in Pendleton
Market Summary
Current real estate data for Single Family in Pendleton as of Jul 23, 2026
19
Single Family Listed
50
Avg DOM
270
Avg $ / SqFt
$586,847
Avg List Price
Property Summary
- Located in the Holland Land Company’s Su subdivision, 4815 Tonawanda Creek Road Pendleton NY is a Single Family for sale in Pendleton, NY, 14120. It is listed for $499,900 and features 4 beds, 3 baths, and has approximately 2,277 square feet of living space, and was originally constructed in 1996. The current price per square foot is $220. The average price per square foot for Single Family listings in Pendleton is $270. The average listing price for Single Family in Pendleton is $586,847. To schedule a showing of MLS#b1690755 at 4815 Tonawanda Creek Road in Pendleton, NY, contact your Concrete Jungle Realty agent at 3472420937.
Similar Listings Nearby





 Courtesy of eXp Realty. Disclaimer: All data relating to real estate for sale on this page comes from the Broker Reciprocity (BR) of the New York State Alliance of MLSs. Detailed information about real estate listings held by brokerage firms other than Concrete Jungle Realty include the name of the listing broker. Neither the listing company nor Concrete Jungle Realty shall be responsible for any typographical errors, misinformation, misprints and shall be held totally harmless. The Broker providing this data believes it to be correct, but advises interested parties to confirm any item before relying on it in a purchase decision. Copyright 2026. New York State Alliance of MLSs. All rights reserved.
 4815 Tonawanda Creek Road
Pendleton, NY