

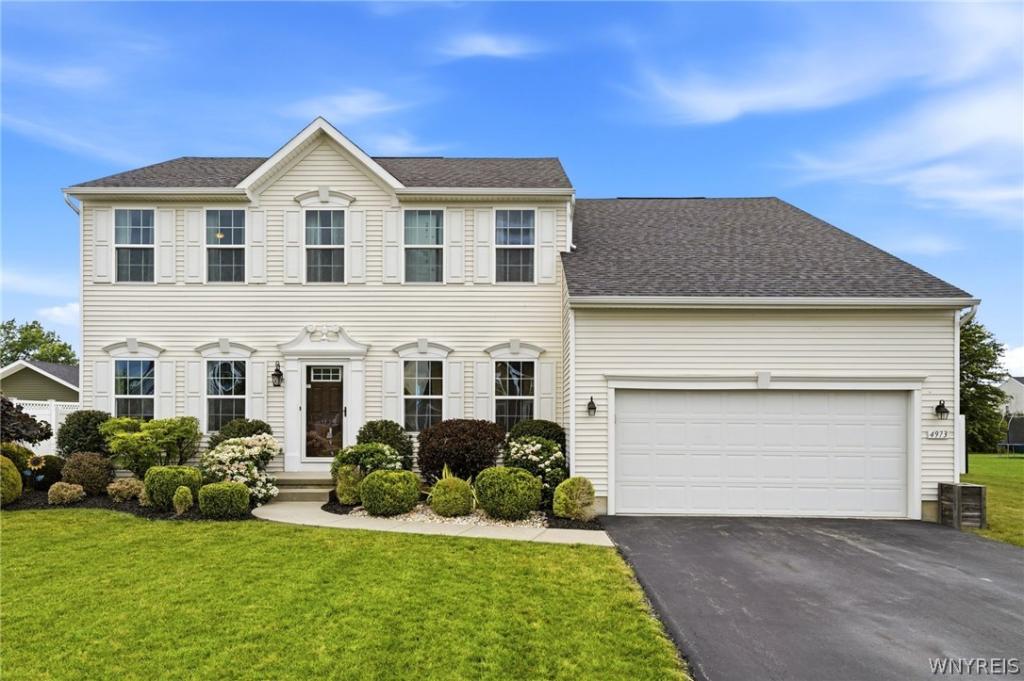
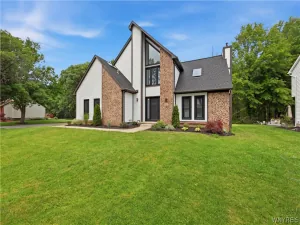
Exceptional opportunity to own this impeccably maintained **4-5-bedroom, 2.5-bath** home in one of the **Starpoint School District’s** most sought-after neighborhoods. From the moment you step into the welcoming foyer, you’ll appreciate the warm hardwood floors and thoughtfully designed floor plan. To the left is a versatile formal living room, ideal as a sitting room, home office, or playroom, while the formal dining room (currently staged as a relaxing lounge) sits to the right. The heart of the home is the stunning chef’s kitchen, designed for both everyday living and entertaining. It features granite countertops, custom soft-close cabinetry, a pantry, stainless steel appliances, rich hardwood floors, an expansive center island with breakfast bar, and a spacious dining area perfect for gathering with friends and loved ones. The kitchen flows seamlessly into the inviting family room, where a cozy gas fireplace and large windows overlook the beautifully landscaped, fully fenced backyard and spectacular in-ground pool. A private home office (or potential 1st floor bedroom), convenient mudroom, and half bath complete the first floor. Upstairs, the spacious primary suite offers a huge walk-in closet and a beautifully appointed ensuite bath with a polished quartz vanity w/ double sinks, glass-enclosed ceramic tile shower, and deep soaking tub. Three additional generously sized bedrooms, a full bath, and a convenient 2nd-floor laundry complete the upper level. The finished basement provides exceptional additional living space, perfect for a home theater, fitness room, playroom, office, or recreation area, while still offering abundant storage. The backyard is truly the showstopper. Relax or entertain on the multi-tier exposed aggregate concrete patio surrounding the heated saltwater in-ground pool—your own private summer retreat. Additional features include a 2.5+ car attached garage, high-efficiency furnace, Central AC. SqFt professionally measured & includes finished basement.**Showings begin immediately. Sellers ask any offers be submitted by 1PM on Tuesday, 7/28.
Property Details
Price:
$550,000
MLS #:
B1700409
Status:
Pending
Beds:
5
Baths:
3
Type:
Single Family
Subtype:
SingleFamilyResidence
Subdivision:
Meadows/Pendleton Ph 2 Pt
Neighborhood:
pendleton293200
Listed Date:
Jul 24, 2026
Finished Sq Ft:
4,529
Total Sq Ft:
4,529
Lot Size:
24,829 sqft / 0.57 acres (approx)
Year Built:
2016
See this Listing
Schools
School District:
Starpoint
Interior
Appliances
Dryer, Dishwasher, Gas Oven, Gas Range, Gas Water Heater, Microwave, Refrigerator, Washer
Bathrooms
2 Full Bathrooms, 1 Half Bathroom
Cooling
Central Air
Fireplaces Total
1
Flooring
Carpet, Ceramic Tile, Hardwood, Luxury Vinyl, Tile, Varies
Heating
Gas, Forced Air
Interior Features
Breakfast Bar, Breakfast Area, Ceiling Fans, Dry Bar, Den, Separate Formal Dining Room, Entrance Foyer, Eat In Kitchen, Separate Formal Living Room, Granite Counters, Home Office, Kitchen Island, Kitchen Family Room Combo, Pantry, Storage, Bar, Natural Woodwork, Bedroom On Main Level, Convertible Bedroom, Bath In Primary Bedroom, Programmable Thermostat
Laundry Features
Upper Level
Levels
Two
Main Level Bathrooms
1
Main Level Bedrooms
1
Exterior
Architectural Style
Two Story
Attached Garage YN
1
Construction Materials
Blown In Insulation, Vinyl Siding, Copper Plumbing
Exterior Features
Blacktop Driveway, Fully Fenced, Pool, Patio
Fencing
Full
Garage Spaces
2.5
Green Energy Efficient
Appliances, Hvac, Lighting, Windows
Lot Features
Rectangular, Rectangular Lot, Residential Lot
Other Structures
Sheds, Storage
Parking Features
Attached, Electricity, Garage, Storage, Driveway, Garage Door Opener
Patio And Porch Features
Open, Patio, Porch
Roof
Asphalt, Architectural, Shingle
Stories
2
Window Features
Thermal Windows
Financial
Taxes
$10,567
Map
Community
- Address4973 Devonshire Lane Pendleton NY
- SubdivisionMeadows/Pendleton Ph 2 Pt
- CityPendleton
- CountyNiagara
- Zip Code14094
Subdivisions in Pendleton
Market Summary
Current real estate data for Single Family in Pendleton as of Sep 06, 2026
18
Single Family Listed
67
Avg DOM
236
Avg $ / SqFt
$484,344
Avg List Price
Property Summary
- Located in the Meadows/Pendleton Ph 2 Pt subdivision, 4973 Devonshire Lane Pendleton NY is a Single Family for sale in Pendleton, NY, 14094. It is listed for $550,000 and features 5 beds, 3 baths, and has approximately 4,529 square feet of living space, and was originally constructed in 2016. The current price per square foot is $121. The average price per square foot for Single Family listings in Pendleton is $236. The average listing price for Single Family in Pendleton is $484,344. To schedule a showing of MLS#b1700409 at 4973 Devonshire Lane in Pendleton, NY, contact your Concrete Jungle Realty agent at 3472420937.
Similar Listings Nearby



 Courtesy of HUNT Real Estate Corporation. Disclaimer: All data relating to real estate for sale on this page comes from the Broker Reciprocity (BR) of the New York State Alliance of MLSs. Detailed information about real estate listings held by brokerage firms other than Concrete Jungle Realty include the name of the listing broker. Neither the listing company nor Concrete Jungle Realty shall be responsible for any typographical errors, misinformation, misprints and shall be held totally harmless. The Broker providing this data believes it to be correct, but advises interested parties to confirm any item before relying on it in a purchase decision. Copyright 2026. New York State Alliance of MLSs. All rights reserved.
 4973 Devonshire Lane
Pendleton, NY