


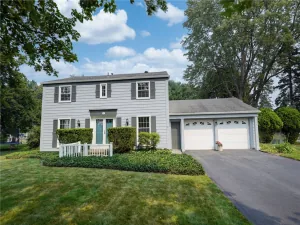
Welcome to 1108 State Road! Owned and lovingly cared for by the same family since 1966, this well-maintained colonial offers approximately 2,180 square feet, 4 bedrooms and 1.5 baths in Webster schools!
Step inside to find beautiful hardwood floors throughout the living room, dining room and 3 bedrooms. The spacious living room is filled with natural light and features a wood-burning fireplace, creating a warm and inviting space to relax or gather. The living room flows nicely into the formal dining room, providing a comfortable layout for everyday living and entertaining.
The kitchen is clean, functional and well kept, featuring solid oak cabinetry, Corian counters, laminate flooring and appliances that are included.
Upstairs you will find 4 generously sized bedrooms, including a large 13×20 4th bedroom that gives the floor plan great flexibility for bedrooms, office space, hobbies or guests. The home also offers excellent mechanical and exterior features, including vinyl and brick siding, thermopane windows throughout, Rheem high-efficiency furnace and central air, water heater, generator and blown-in insulation.
Additional highlights include newer interior and exterior doors, a full walk-out basement, covered rear porch, shed and attached 2-car garage. Set on a nice lot with mature surroundings, this home offers a fantastic opportunity for buyers looking for a solid, well-maintained property with space, character and long-term potential.
Enjoy the home as it is or make cosmetic updates over time to build equity and make it your own. The combination of size, condition, setting and long-term ownership makes this a special opportunity in a convenient Webster location near Route 104, Holt Road Wegmans, shopping, restaurants, Webster Village amenities, Charles E. Sexton Memorial Park(Formally North Ponds Park), Webster Park, Lake Ontario and everyday conveniences.
Sq ft differs from tax record due to 13×20 4th bedroom not included in public record. Negotiations begin on Tuesday, July 7th at 9AM.
Step inside to find beautiful hardwood floors throughout the living room, dining room and 3 bedrooms. The spacious living room is filled with natural light and features a wood-burning fireplace, creating a warm and inviting space to relax or gather. The living room flows nicely into the formal dining room, providing a comfortable layout for everyday living and entertaining.
The kitchen is clean, functional and well kept, featuring solid oak cabinetry, Corian counters, laminate flooring and appliances that are included.
Upstairs you will find 4 generously sized bedrooms, including a large 13×20 4th bedroom that gives the floor plan great flexibility for bedrooms, office space, hobbies or guests. The home also offers excellent mechanical and exterior features, including vinyl and brick siding, thermopane windows throughout, Rheem high-efficiency furnace and central air, water heater, generator and blown-in insulation.
Additional highlights include newer interior and exterior doors, a full walk-out basement, covered rear porch, shed and attached 2-car garage. Set on a nice lot with mature surroundings, this home offers a fantastic opportunity for buyers looking for a solid, well-maintained property with space, character and long-term potential.
Enjoy the home as it is or make cosmetic updates over time to build equity and make it your own. The combination of size, condition, setting and long-term ownership makes this a special opportunity in a convenient Webster location near Route 104, Holt Road Wegmans, shopping, restaurants, Webster Village amenities, Charles E. Sexton Memorial Park(Formally North Ponds Park), Webster Park, Lake Ontario and everyday conveniences.
Sq ft differs from tax record due to 13×20 4th bedroom not included in public record. Negotiations begin on Tuesday, July 7th at 9AM.
Property Details
Price:
$300,000
MLS #:
R1693754
Status:
Pending
Beds:
4
Baths:
2
Type:
Single Family
Subtype:
SingleFamilyResidence
Neighborhood:
penfield264200
Listed Date:
Jun 30, 2026
Finished Sq Ft:
2,180
Total Sq Ft:
2,180
Lot Size:
20,038 sqft / 0.46 acres (approx)
Year Built:
1961
See this Listing
Schools
School District:
Webster
Interior
Appliances
Built In Range, Built In Oven, Dryer, Dishwasher, Electric Cooktop, Gas Water Heater, Microwave, Refrigerator, Washer
Bathrooms
1 Full Bathroom, 1 Half Bathroom
Cooling
Central Air
Fireplaces Total
1
Flooring
Carpet, Hardwood, Laminate, Tile, Varies
Heating
Gas, Forced Air
Interior Features
Ceiling Fans, Separate Formal Dining Room, Eat In Kitchen, Separate Formal Living Room, Pantry, Solid Surface Counters, Programmable Thermostat
Laundry Features
In Basement
Levels
Two
Main Level Bathrooms
1
Exterior
Architectural Style
Colonial
Attached Garage YN
1
Construction Materials
Blown In Insulation, Brick, Vinyl Siding, Copper Plumbing
Exterior Features
Blacktop Driveway
Garage Spaces
2
Lot Features
Near Public Transit, Rectangular, Rectangular Lot
Other Structures
Sheds, Storage
Parking Features
Attached, Garage, Driveway, Garage Door Opener
Patio And Porch Features
Covered, Porch
Roof
Architectural, Shingle
Stories
2
Window Features
Thermal Windows
Financial
Taxes
$7,394
Map
Community
- Address1108 State Road Penfield NY
- CityPenfield
- CountyMonroe
- Zip Code14580
Subdivisions in Penfield
- 40 Acre Farm
- Allens Crk Vly
- Ashton Court Sec 04 Subse
- Barclay Park
- BAY BREEZE 03
- Beacon Hills Apts
- Beacon Hills Ph 04
- Beacon Hills Twnhses
- Belvista Heights Sec 01-B
- Burrows Hills Add 02 Sec
- Burrows Hills Add 03
- Caroline Court
- Chestnut Hill
- City View Condo
- Concord Square
- Coventry Manor Sec I
- Cranberry Cove
- Creek Hill Sec 02
- Devonsinre Village Sec 04
- Dublin Heights Sec 02
- Fairview Xing Ph 05
- Forest Park
- Forest Park Sec 01
- Fox Hill Sec 04
- Golfside Manor Sub
- Greens Estates
- Hallmark 02 Sec 01
- Hallmark II Sec 1
- Independence Rdg Sec 02
- Intersects
- Lost Mountain Manor Condo
- Map/A/Prt/George Bermaste
- Map/Panorama Knolls Sec 0
- Melrose Farms
- Oakmonte Single Fam Clstr
- Orchard Vly Ph 01
- Panorama Estates Sec 01-C
- Part/Windsor Square Resub
- Peck Sub
- Pen-Crk Colony Sec 04
- Penfield Farms
- Penfield Gardens Sec 01
- Penfield Hills
- Penfield Hills Sec 03
- Penfield Mdws
- Pennicott Village 12 Sec
- Pennicott Village Sec 02
- Penview Heights
- Phelps & Gorham Purchase
- Plank Road
- Poplar Heights
- Rosewood Mdws Ph 02 Sec 0
- Royal Woods Sec I
- Sanders Farm Sub
- Schillaci
- Shadow Pines Sec 01
- Silver Woods
- Spring Pines Office Park
- Stafford Park
- Town/Penfield
- Tufa Glen Heights
- Village Green Sub
- Villas/East Hampton
- Villas/Easthampton
- Villas/Easthampton Ph 02
- Wedgewood Sec 04
- Whalen Mdws
- Whalen Mdws Sec 02
- Wilbur Tract
- Williams Sub
- Willow Pond PUD
Market Summary
Current real estate data for Single Family in Penfield as of Jul 23, 2026
99
Single Family Listed
52
Avg DOM
210
Avg $ / SqFt
$429,488
Avg List Price
Property Summary
- 1108 State Road Penfield NY is a Single Family for sale in Penfield, NY, 14580. It is listed for $300,000 and features 4 beds, 2 baths, and has approximately 2,180 square feet of living space, and was originally constructed in 1961. The current price per square foot is $138. The average price per square foot for Single Family listings in Penfield is $210. The average listing price for Single Family in Penfield is $429,488. To schedule a showing of MLS#r1693754 at 1108 State Road in Penfield, NY, contact your Concrete Jungle Realty agent at 3472420937.
Similar Listings Nearby





 Courtesy of RE/MAX Realty Group. Disclaimer: All data relating to real estate for sale on this page comes from the Broker Reciprocity (BR) of the New York State Alliance of MLSs. Detailed information about real estate listings held by brokerage firms other than Concrete Jungle Realty include the name of the listing broker. Neither the listing company nor Concrete Jungle Realty shall be responsible for any typographical errors, misinformation, misprints and shall be held totally harmless. The Broker providing this data believes it to be correct, but advises interested parties to confirm any item before relying on it in a purchase decision. Copyright 2026. New York State Alliance of MLSs. All rights reserved.
 1108 State Road
Penfield, NY