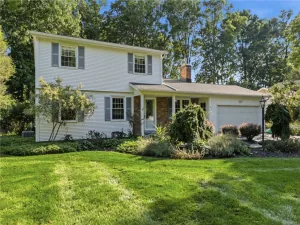
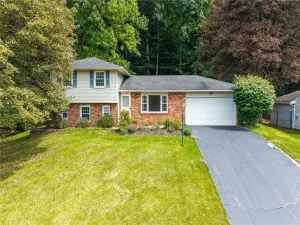
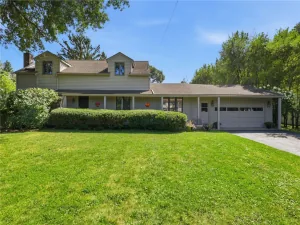
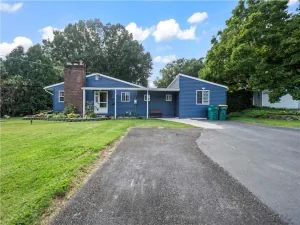
There are multiple listings for this address:
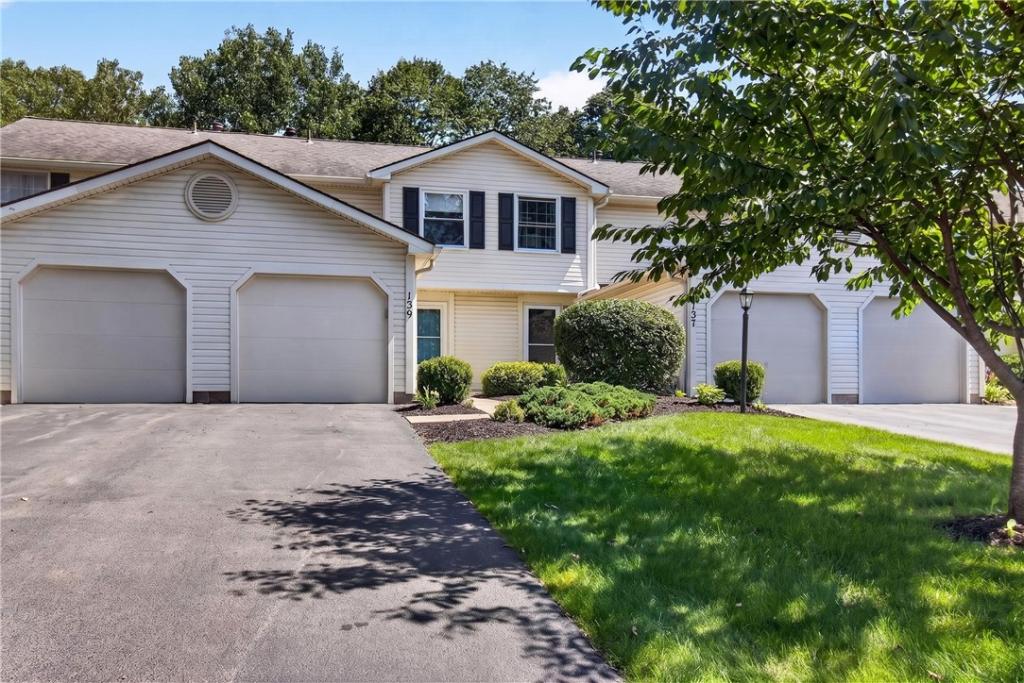
LOCATION, luxury, and lifestyle meet in this PRISTINE, FULLY RENOVATED townhome. This turnkey gem is perfectly tucked away on a quiet cul-de-sac with NO THROUGH TRAFFIC, and backs to a nature view. COMPLETE, TOP-TO-BOTTOM REMODEL in 2024, with premium finishes and impeccable attention to detail. ALL-NEW EVERYTHING: ENTIRE KITCHEN GUTTED and redone, ALL FLOORING, ALL LIGHTING, ALL TRIM, ALL DOORS (including garage door and storm door!), ALL CABINETRY, ALL COUNTERTOPS, KITCHEN APPLIANCES, TWO BRAND-NEW, COMPLETELY GUTTED AND NEW BATHROOMS, ALL HARDWARE, ELECTRICAL, HIGH-END CUSTOM WINDOW TREATMENTS, and MORE! Floor plan has an open kitchen with TONS OF COUNTER AND CUPBOARD SPACE. Living area situated to allow for ample dining and casual seating spaces. Two huge bedrooms! Giant closets EVERYWHERE. Everything freshly painted. Basement is CLEAN and DRY. And then there is the BACKYARD! The peaceful back deck (redone in 2023) is OVERSIZED and ready for entertaining! Relax and enjoy the large, lush backyard lawn space maintained entirely by the HOA, and a view of the woods. Live in ultimate convenience and accessibility to everywhere with a short walk or quick drive to Wegmans, Target, restaurants, shopping, golf courses, and more. Enjoy your life and weekends while the HOA takes care of the lawn and yard work. Quiet. Private. Spotless. A meticulously cared for premium remodel. And PENFIELD SCHOOLS! NOTHING to do but MOVE IN! Go to the realtyperformancegroup website and click on ‘Devonshire Homeowners Association’ for all related HOA documents. See listing video! Delayed negotiations Wednesday, August 12 at 9am.
Property Details
Price:
$259,900
MLS #:
R1704072
Status:
Pending
Beds:
2
Baths:
2
Type:
Condo
Subtype:
SingleFamilyResidence
Subdivision:
Devonshire Village Sec V
Neighborhood:
penfield264200
Listed Date:
Aug 6, 2026
Finished Sq Ft:
1,157
Total Sq Ft:
1,157
Lot Size:
2,178 sqft / 0.05 acres (approx)
Year Built:
1992
See this Listing
Schools
School District:
Penfield
High School:
Penfield Senior High
Interior
Appliances
Dryer, Dishwasher, Free Standing Range, Gas Water Heater, Microwave, Oven, Refrigerator, Washer
Bathrooms
1 Full Bathroom, 1 Half Bathroom
Cooling
Central Air
Flooring
Luxury Vinyl
Heating
Gas, Forced Air
Interior Features
Entrance Foyer, Granite Counters, Living Dining Room, Window Treatments
Levels
Two
Main Level Bathrooms
1
Exterior
Architectural Style
Two Story
Attached Garage YN
1
Construction Materials
Vinyl Siding
Exterior Features
Blacktop Driveway, Deck
Garage Spaces
1
Lot Features
Cul De Sac, Rectangular, Rectangular Lot, Residential Lot
Parking Features
Attached, Garage, Garage Door Opener
Patio And Porch Features
Deck, Open, Porch
Stories
2
Window Features
Drapes
Financial
HOA Fee
$250
HOA Fee Frequency
Monthly
Taxes
$5,759
Map
Community
- Address139 Courtshire Lane Penfield NY
- SubdivisionDevonshire Village Sec V
- CityPenfield
- CountyMonroe
- Zip Code14526
Subdivisions in Penfield
- 40 Acre Farm
- Allens Crk Vly
- Ashton Court Sec 04 Subse
- Barclay Park
- BAY BREEZE 03
- Beacon Hills Apts
- Beacon Hills Ph 04
- Beacon Hills Twnhses
- Belvista Heights Sec 01-B
- Burrows Hills Add 02 Sec
- Burrows Hills Add 03
- Caroline Court
- Chestnut Hill
- City View Condo
- Concord Square
- Coventry Manor Sec I
- Cranberry Cove
- Creek Hill Sec 02
- Devonsinre Village Sec 04
- Dublin Heights Sec 02
- Fairview Xing Ph 05
- Forest Park
- Forest Park Sec 01
- Fox Hill Sec 04
- Golfside Manor Sub
- Greens Estates
- Hallmark 02 Sec 01
- Hallmark II Sec 1
- Independence Rdg Sec 02
- Intersects
- Lost Mountain Manor Condo
- Map/A/Prt/George Bermaste
- Map/Panorama Knolls Sec 0
- Melrose Farms
- Oakmonte Single Fam Clstr
- Orchard Vly Ph 01
- Panorama Estates Sec 01-C
- Part/Windsor Square Resub
- Peck Sub
- Pen-Crk Colony Sec 04
- Penfield Farms
- Penfield Gardens Sec 01
- Penfield Hills
- Penfield Hills Sec 03
- Penfield Mdws
- Pennicott Village 12 Sec
- Pennicott Village Sec 02
- Penview Heights
- Phelps & Gorham Purchase
- Plank Road
- Poplar Heights
- Rosewood Mdws Ph 02 Sec 0
- Royal Woods Sec I
- Sanders Farm Sub
- Schillaci
- Shadow Pines Sec 01
- Silver Woods
- Spring Pines Office Park
- Stafford Park
- Town/Penfield
- Tufa Glen Heights
- Village Green Sub
- Villas/East Hampton
- Villas/Easthampton
- Villas/Easthampton Ph 02
- Wedgewood Sec 04
- Whalen Mdws
- Whalen Mdws Sec 02
- Wilbur Tract
- Williams Sub
- Willow Pond PUD
Market Summary
Property Summary
- Located in the Devonshire Village Sec V subdivision, 139 Courtshire Lane Penfield NY is a Condo for sale in Penfield, NY, 14526. It is listed for $259,900 and features 2 beds, 2 baths, and has approximately 1,157 square feet of living space, and was originally constructed in 1992. The current price per square foot is $225. The average price per square foot for Condo listings in Penfield is $179. The average listing price for Condo in Penfield is $251,273. To schedule a showing of MLS#r1704072 at 139 Courtshire Lane in Penfield, NY, contact your Concrete Jungle Realty agent at 3472420937.
Similar Listings Nearby

 Courtesy of Tru Agent Real Estate. Disclaimer: All data relating to real estate for sale on this page comes from the Broker Reciprocity (BR) of the New York State Alliance of MLSs. Detailed information about real estate listings held by brokerage firms other than Concrete Jungle Realty include the name of the listing broker. Neither the listing company nor Concrete Jungle Realty shall be responsible for any typographical errors, misinformation, misprints and shall be held totally harmless. The Broker providing this data believes it to be correct, but advises interested parties to confirm any item before relying on it in a purchase decision. Copyright 2026. New York State Alliance of MLSs. All rights reserved.
 139 Courtshire Lane
Penfield, NY
LOCATION, luxury, and lifestyle meet in this PRISTINE, FULLY RENOVATED townhome. This turnkey gem is perfectly tucked away on a quiet cul-de-sac with NO THROUGH TRAFFIC, and backs to a nature view. COMPLETE, TOP-TO-BOTTOM REMODEL in 2024, with premium finishes and impeccable attention to detail. ALL-NEW EVERYTHING: ENTIRE KITCHEN GUTTED and redone, ALL FLOORING, ALL LIGHTING, ALL TRIM, ALL DOORS (including garage door and storm door!), ALL CABINETRY, ALL COUNTERTOPS, KITCHEN APPLIANCES, TWO BRAND-NEW, COMPLETELY GUTTED AND NEW BATHROOMS, ALL HARDWARE, ELECTRICAL, HIGH-END CUSTOM WINDOW TREATMENTS, and MORE! Floor plan has an open kitchen with TONS OF COUNTER AND CUPBOARD SPACE. Living area situated to allow for ample dining and casual seating spaces. Two huge bedrooms! Giant closets EVERYWHERE. Everything freshly painted. Basement is CLEAN and DRY. And then there is the BACKYARD! The peaceful back deck (redone in 2023) is OVERSIZED and ready for entertaining! Relax and enjoy the large, lush backyard lawn space maintained entirely by the HOA, and a view of the woods. Live in ultimate convenience and accessibility to everywhere with a short walk or quick drive to Wegmans, Target, restaurants, shopping, golf courses, and more. Enjoy your life and weekends while the HOA takes care of the lawn and yard work. Quiet. Private. Spotless. A meticulously cared for premium remodel. And PENFIELD SCHOOLS! NOTHING to do but MOVE IN! Go to the realtyperformancegroup website and click on ‘Devonshire Homeowners Association’ for all related HOA documents. See listing video! Delayed negotiations Wednesday, August 12 at 9am.
Property Details
Price:
$259,900
MLS #:
R1705226
Status:
Pending
Beds:
2
Baths:
2
Type:
Single Family
Subtype:
SingleFamilyResidence
Subdivision:
Devonshire Village Sec V
Neighborhood:
penfield264200
Listed Date:
Aug 7, 2026
Finished Sq Ft:
1,157
Total Sq Ft:
1,157
Lot Size:
2,178 sqft / 0.05 acres (approx)
Year Built:
1992
See this Listing
Schools
School District:
Penfield
High School:
Penfield Senior High
Interior
Appliances
Dryer, Dishwasher, Free Standing Range, Gas Water Heater, Microwave, Oven, Refrigerator, Washer
Bathrooms
1 Full Bathroom, 1 Half Bathroom
Cooling
Central Air
Flooring
Luxury Vinyl
Heating
Gas, Forced Air
Interior Features
Entrance Foyer, Granite Counters, Living Dining Room, Window Treatments
Levels
Two
Main Level Bathrooms
1
Exterior
Architectural Style
Two Story
Attached Garage YN
1
Construction Materials
Vinyl Siding
Exterior Features
Blacktop Driveway, Deck
Garage Spaces
1
Lot Features
Cul De Sac, Rectangular, Rectangular Lot, Residential Lot
Parking Features
Attached, Garage, Garage Door Opener
Patio And Porch Features
Deck, Open, Porch
Stories
2
Window Features
Drapes
Financial
HOA Fee
$250
HOA Fee Frequency
Monthly
Taxes
$5,759
Map
Community
- Address139 Courtshire Lane Penfield NY
- SubdivisionDevonshire Village Sec V
- CityPenfield
- CountyMonroe
- Zip Code14526
Subdivisions in Penfield
- 40 Acre Farm
- Allens Crk Vly
- Ashton Court Sec 04 Subse
- Barclay Park
- BAY BREEZE 03
- Beacon Hills Apts
- Beacon Hills Ph 04
- Beacon Hills Twnhses
- Belvista Heights Sec 01-B
- Burrows Hills Add 02 Sec
- Burrows Hills Add 03
- Caroline Court
- Chestnut Hill
- City View Condo
- Concord Square
- Coventry Manor Sec I
- Cranberry Cove
- Creek Hill Sec 02
- Devonsinre Village Sec 04
- Dublin Heights Sec 02
- Fairview Xing Ph 05
- Forest Park
- Forest Park Sec 01
- Fox Hill Sec 04
- Golfside Manor Sub
- Greens Estates
- Hallmark 02 Sec 01
- Hallmark II Sec 1
- Independence Rdg Sec 02
- Intersects
- Lost Mountain Manor Condo
- Map/A/Prt/George Bermaste
- Map/Panorama Knolls Sec 0
- Melrose Farms
- Oakmonte Single Fam Clstr
- Orchard Vly Ph 01
- Panorama Estates Sec 01-C
- Part/Windsor Square Resub
- Peck Sub
- Pen-Crk Colony Sec 04
- Penfield Farms
- Penfield Gardens Sec 01
- Penfield Hills
- Penfield Hills Sec 03
- Penfield Mdws
- Pennicott Village 12 Sec
- Pennicott Village Sec 02
- Penview Heights
- Phelps & Gorham Purchase
- Plank Road
- Poplar Heights
- Rosewood Mdws Ph 02 Sec 0
- Royal Woods Sec I
- Sanders Farm Sub
- Schillaci
- Shadow Pines Sec 01
- Silver Woods
- Spring Pines Office Park
- Stafford Park
- Town/Penfield
- Tufa Glen Heights
- Village Green Sub
- Villas/East Hampton
- Villas/Easthampton
- Villas/Easthampton Ph 02
- Wedgewood Sec 04
- Whalen Mdws
- Whalen Mdws Sec 02
- Wilbur Tract
- Williams Sub
- Willow Pond PUD
Market Summary
Current real estate data for Single Family in Penfield as of Sep 08, 2026
11
Single Family Listed
33
Avg DOM
179
Avg $ / SqFt
$251,273
Avg List Price
Property Summary
- Located in the Devonshire Village Sec V subdivision, 139 Courtshire Lane Penfield NY is a Single Family for sale in Penfield, NY, 14526. It is listed for $259,900 and features 2 beds, 2 baths, and has approximately 1,157 square feet of living space, and was originally constructed in 1992. The current price per square foot is $225. The average price per square foot for Single Family listings in Penfield is $179. The average listing price for Single Family in Penfield is $251,273. To schedule a showing of MLS#r1705226 at 139 Courtshire Lane in Penfield, NY, contact your Concrete Jungle Realty agent at 3472420937.