

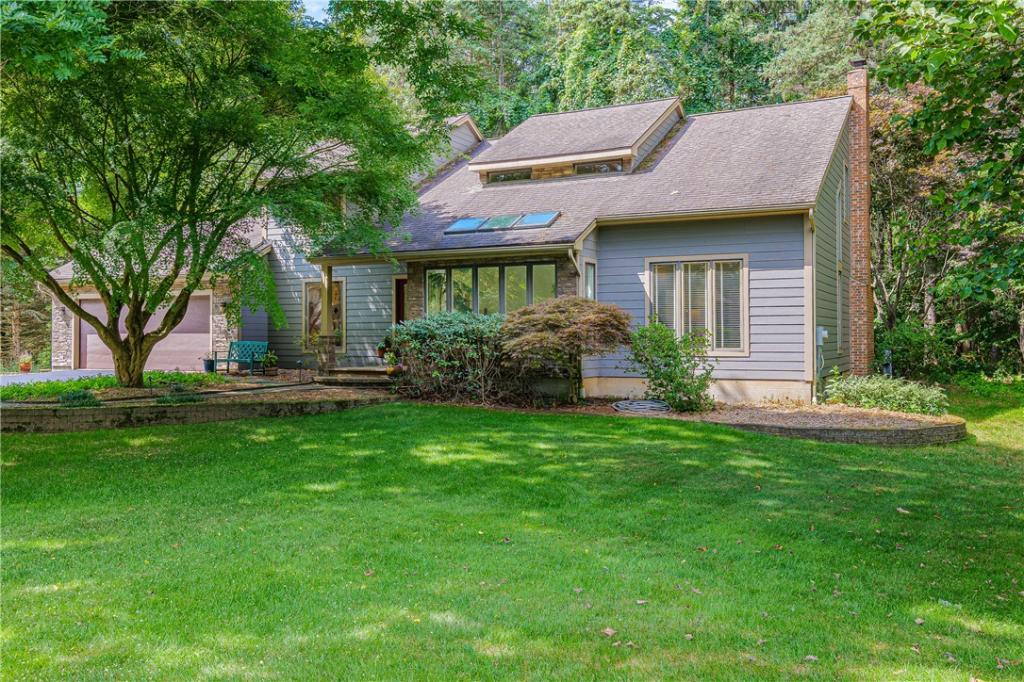
TUCKED AWAY ON A PRIVATE DRIVE SHARED BY JUST 8 HOMES, THIS BEAUTIFUL PROPERTY OFFERS THE PEACE, PRIVACY & WOODED SETTING YOU’VE BEEN LOOKING FOR! Surrounded by a gorgeous treed backdrop, the home is filled with natural light from an abundance of windows. Step inside to a dramatic 2-story foyer and beautiful hardwood floors throughout much of the main level. The impressive great room features soaring vaulted, beamed ceilings and a unique plant/sunroom area that brings the outdoors in. The family room boasts new hardwood floors, built-ins and a full brick wall & hearth surrounding the wood-burning fireplace. Completely remodeled Cherry kitchen features granite countertops, stone backsplash, abundant cabinetry and 2 large pantry areas. Convenient 1st-floor laundry and newly remodeled half bath! Upstairs has 3 bedrooms and 2 full baths, including a spacious primary suite with hardwood floors and a beautifully remodeled primary bath. The finished, walk-up lower level adds tremendous living space with a 4th bedroom, full bath and family/rec room. Pool table & ping-pong table remain! Walk-up Bilco doors provide easy access. Outside, enjoy the spacious deck overlooking the peaceful wooded setting plus an interlocking brick patio off the garage that connecting to the deck area. Front walk & patio completed in 2010. Stunning Hardie® Board siding accented by stacked stone on the garage, along with new gutters, completed in 2021. Heat pump 2015, central air 2002. FAIRPORT ELECTRIC! A truly special setting offering privacy, space, character & beautiful updates!
Property Details
Price:
$499,900
MLS #:
R1709565
Status:
Active
Beds:
4
Baths:
4
Type:
Single Family
Subtype:
SingleFamilyResidence
Subdivision:
Bramblewoods
Neighborhood:
perinton264489
Listed Date:
Aug 25, 2026
Finished Sq Ft:
2,473
Total Sq Ft:
2,473
Lot Size:
21,344 sqft / 0.49 acres (approx)
Year Built:
1980
See this Listing
Schools
School District:
Fairport
Elementary School:
Jefferson Avenue
Middle School:
Martha Brown Middle
High School:
Fairport Senior High
Interior
Appliances
Dryer, Dishwasher, Electric Oven, Electric Range, Electric Water Heater, Microwave, Refrigerator, Washer
Bathrooms
3 Full Bathrooms, 1 Half Bathroom
Cooling
Central Air
Fireplaces Total
1
Flooring
Carpet, Ceramic Tile, Hardwood, Luxury Vinyl, Varies
Heating
Electric, Forced Air
Interior Features
Ceiling Fans, Cathedral Ceilings, Separate Formal Dining Room, Entrance Foyer, Eat In Kitchen, Great Room, Kitchen Island, Kitchen Family Room Combo, Other, Pantry, See Remarks, Sliding Glass Doors, Solid Surface Counters, Skylights, Natural Woodwork, Bath In Primary Bedroom, Programmable Thermostat, Workshop
Laundry Features
Main Level
Levels
Two
Main Level Bathrooms
1
Exterior
Architectural Style
Contemporary, Colonial
Attached Garage YN
1
Community Features
Trails Paths
Construction Materials
Fiber Cement, Stone, Copper Plumbing
Exterior Features
Blacktop Driveway, Deck, Patio, Private Yard, See Remarks
Garage Spaces
2
Lot Features
Cul De Sac, Rectangular, Rectangular Lot, Residential Lot, Wooded
Parking Features
Attached, Electric Vehicle Charging Stations, Garage, Storage, Garage Door Opener
Patio And Porch Features
Deck, Open, Patio, Porch
Roof
Asphalt
Stories
2
Window Features
Skylights, Thermal Windows
Financial
Taxes
$9,813
Map
Community
- Address5 Northwood Drive Perinton NY
- SubdivisionBramblewoods
- CityPerinton
- CountyMonroe
- Zip Code14450
Subdivisions in Perinton
- Beaumont Estates Sec 02 P
- Beaumont Estates Sec I
- Black Watch Hill Sec 02
- Black Watch Hill Sec 03
- Black Watch Hill Sec 04
- Black Watch Hill Sec 05
- Blackwatch Hill
- Brambleridge Sec 01
- Brandywine Estates Sec 02
- Brentwood Estates Sec 06
- Bristol View/Woodcliff Ph
- Canal
- Canalside Townhouses
- Canterbury Court Twnhses
- Cedarwood Office Park Con
- Colonial Heights
- Colonial Heights Twnhse R
- Colonial Heights Twnhse S
- Country Downs Sec I
- County Clare Twnhse Ph 02
- Crystal Spg Vly Sec 06
- Crystal Spg Vly Sub Sec 6
- Deer Run Ph I Sec I
- Deland Park
- Devonshire Hills Sec 02
- Dwell on Jefferson
- Eagle Vale
- Eagle Vale Sec 04
- Eagle Vale Sub Sec 4
- Eagle Vale Twnhse Sec 05
- East Pointe I Ph I
- Fairmont Hills Sec 01
- Fairport Mdws
- Foothills Sec 04
- Forest Hills Add 01 Sec C
- Forest Hills Map Add 02 S
- Forest Rdg
- Georgetown Commons
- Greenbriar Sec 04
- Greenbrier Sub Sec 5
- Greens Crossing
- Hampton Square Resub
- Helene M Furman
- Highland Knolls Sec 02
- Hillcrest
- Homestead Acres
- Indian Vly Sec 03
- Jefferson Condos
- Lake Lacoma
- Lands/Bushnells Basin Fir
- Lucas Greenhouse
- Lyndon Road Improv Projec
- Magnolia Manor Ph I
- Magnolia Manor Sub Sec 2
- Magnolia Manor Sub Sec 6
- Mason Vly Sec 04 Ph 02
- Mayfair Park Sec 03 Ph 03
- Melton
- Metrose Whitney Road Sub
- Orchards
- Orchards Sec A
- Penfield Heights Ext 02
- Perinton
- Pinecrest Sec 03
- Potter
- Quailbush
- Rolling Hill Sec 10
- Rolling Hills Sec 02
- Roundtree
- Ruth L Dubiel Prop
- Southern Hills Sec 01a Ph
- Springbrook Square Sec 03
- Springbrook Square Twnhms
- Stevens-Green Vly
- Stillmeadow Courts
- Summit Heights Sec 02
- Summit Heights Sec 04
- Sylvan Glen
- Town/Perinton
- Turk Hill Estates Sec 03
- Valley Crk Condo
- Vinecrest Estates Sec 01
- Westage/Harts Woods
- Weston Place
- Whitebrook Sec 01
- Whitebrook Sec 06
- Whitney Hlnds
- Whitney Place
- Whitney Rdg Sec 02
- Wood Sorrel Sec 01
- Woodlands
Market Summary
Current real estate data for Single Family in Perinton as of Sep 09, 2026
93
Single Family Listed
43
Avg DOM
217
Avg $ / SqFt
$460,987
Avg List Price
Property Summary
- Located in the Bramblewoods subdivision, 5 Northwood Drive Perinton NY is a Single Family for sale in Perinton, NY, 14450. It is listed for $499,900 and features 4 beds, 4 baths, and has approximately 2,473 square feet of living space, and was originally constructed in 1980. The current price per square foot is $202. The average price per square foot for Single Family listings in Perinton is $217. The average listing price for Single Family in Perinton is $460,987. To schedule a showing of MLS#r1709565 at 5 Northwood Drive in Perinton, NY, contact your Concrete Jungle Realty agent at 3472420937.
Similar Listings Nearby



 Courtesy of RE/MAX Realty Group. Disclaimer: All data relating to real estate for sale on this page comes from the Broker Reciprocity (BR) of the New York State Alliance of MLSs. Detailed information about real estate listings held by brokerage firms other than Concrete Jungle Realty include the name of the listing broker. Neither the listing company nor Concrete Jungle Realty shall be responsible for any typographical errors, misinformation, misprints and shall be held totally harmless. The Broker providing this data believes it to be correct, but advises interested parties to confirm any item before relying on it in a purchase decision. Copyright 2026. New York State Alliance of MLSs. All rights reserved.
 5 Northwood Drive
Perinton, NY