

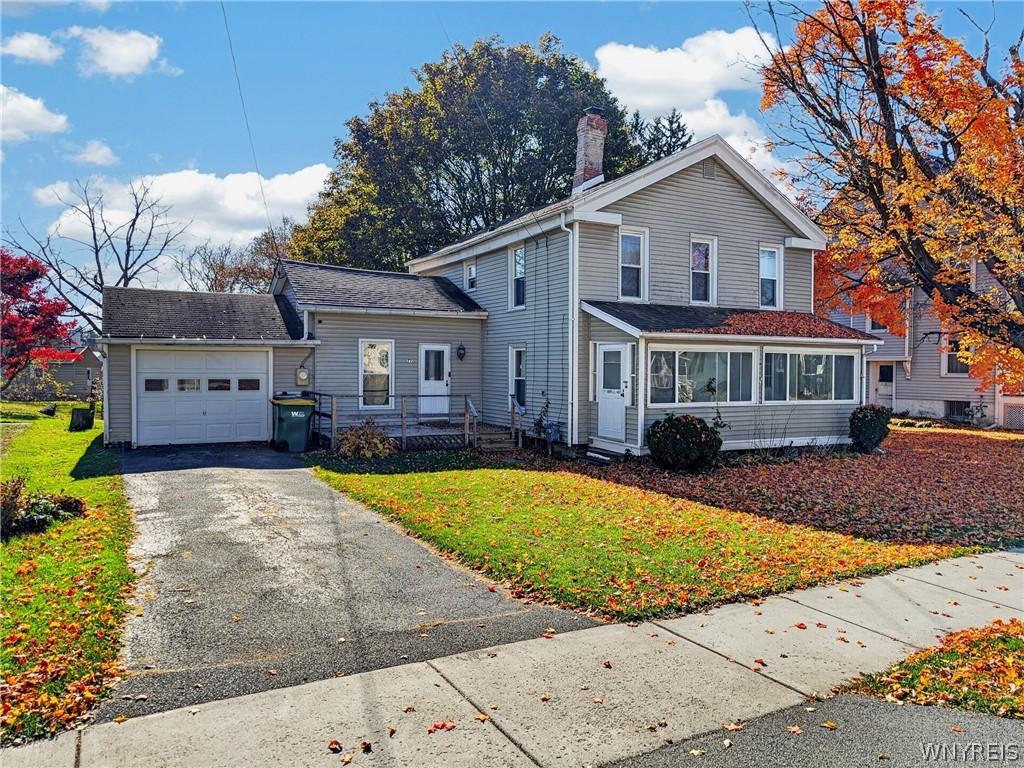
Don’t miss this great opportunity to own a spacious village home at an affordable price! Offering 3 bedrooms, 1.5 bathrooms, and a flexible floor plan, this home has plenty to offer for homeowners looking to make a space their own.
Purchased with a rehabilitation loan in 2022, the home has already benefited from several improvements, including a new front door, new flooring throughout most of the home (with the exception of one upstairs bedroom), some replacement windows, and a rebuilt front deck.
The first floor features a spacious, open-concept living, dining, and kitchen area with sliding glass doors leading to the backyard patio. A conveniently located first-floor bedroom and half bath complete the main level. Upstairs, you’ll find two generously sized bedrooms, a full bathroom, second-floor laundry, and an additional bonus room offering endless possibilities. Use it as a home office, playroom, potential fourth bedroom, or even expand the existing bathroom.
Additional features include a full basement with a concrete floor and sump pump, providing useful storage space, and a 1.5-car garage with direct access into the kitchen—especially convenient during those colder or rainy days.
Step outside and enjoy the spacious backyard, perfect for entertaining, relaxing, or enjoying time outdoors. With both a deck for soaking up the sunshine and a covered patio for grilling and entertaining, there’s room to enjoy the outdoors in any weather.
Bring your own appliances and add your personal touches to the remaining updates to make this home truly yours. With several major improvements already completed, a flexible layout, and plenty of potential, this property is a wonderful opportunity for a first-time buyer, investor, or anyone looking for an affordable home to make their own!
Property Details
Price:
$152,500
MLS #:
B1725927
Status:
Active
Beds:
4
Baths:
2
Type:
Single Family
Subtype:
SingleFamilyResidence
Subdivision:
William Shepards Sub
Neighborhood:
perryvillageperry564201
Listed Date:
Oct 30, 2026
Finished Sq Ft:
1,740
Total Sq Ft:
1,740
Lot Size:
8,276 sqft / 0.19 acres (approx)
Year Built:
1900
See this Listing
Schools
School District:
Perry
Interior
Appliances
Gas Water Heater, Tankless Water Heater
Bathrooms
1 Full Bathroom, 1 Half Bathroom
Flooring
Varies, Vinyl
Heating
Gas, Forced Air
Interior Features
Breakfast Bar, Pull Down Attic Stairs, Bedroom On Main Level, Convertible Bedroom
Laundry Features
Upper Level
Levels
Two
Main Level Bathrooms
1
Main Level Bedrooms
1
Exterior
Architectural Style
Two Story
Attached Garage YN
1
Construction Materials
Vinyl Siding
Exterior Features
Blacktop Driveway
Garage Spaces
2
Lot Features
Irregular Lot, Residential Lot
Parking Features
Attached, Garage
Stories
2
Financial
Taxes
$4,403
Map
Community
- Address77 Lake Street Perry NY
- SubdivisionWilliam Shepards Sub
- CityPerry
- CountyWyoming
- Zip Code14530
Subdivisions in Perry
Market Summary
Current real estate data for Single Family in Perry as of Oct 30, 2026
19
Single Family Listed
76
Avg DOM
91
Avg $ / SqFt
$161,295
Avg List Price
Property Summary
- Located in the William Shepards Sub subdivision, 77 Lake Street Perry NY is a Single Family for sale in Perry, NY, 14530. It is listed for $152,500 and features 4 beds, 2 baths, and has approximately 1,740 square feet of living space, and was originally constructed in 1900. The current price per square foot is $88. The average price per square foot for Single Family listings in Perry is $91. The average listing price for Single Family in Perry is $161,295. To schedule a showing of MLS#b1725927 at 77 Lake Street in Perry, NY, contact your Concrete Jungle Realty agent at 3472420937.
Similar Listings Nearby


 Courtesy of NextHome Prosper. Disclaimer: All data relating to real estate for sale on this page comes from the Broker Reciprocity (BR) of the New York State Alliance of MLSs. Detailed information about real estate listings held by brokerage firms other than Concrete Jungle Realty include the name of the listing broker. Neither the listing company nor Concrete Jungle Realty shall be responsible for any typographical errors, misinformation, misprints and shall be held totally harmless. The Broker providing this data believes it to be correct, but advises interested parties to confirm any item before relying on it in a purchase decision. Copyright 2026. New York State Alliance of MLSs. All rights reserved.
77 Lake Street
Perry, NY