

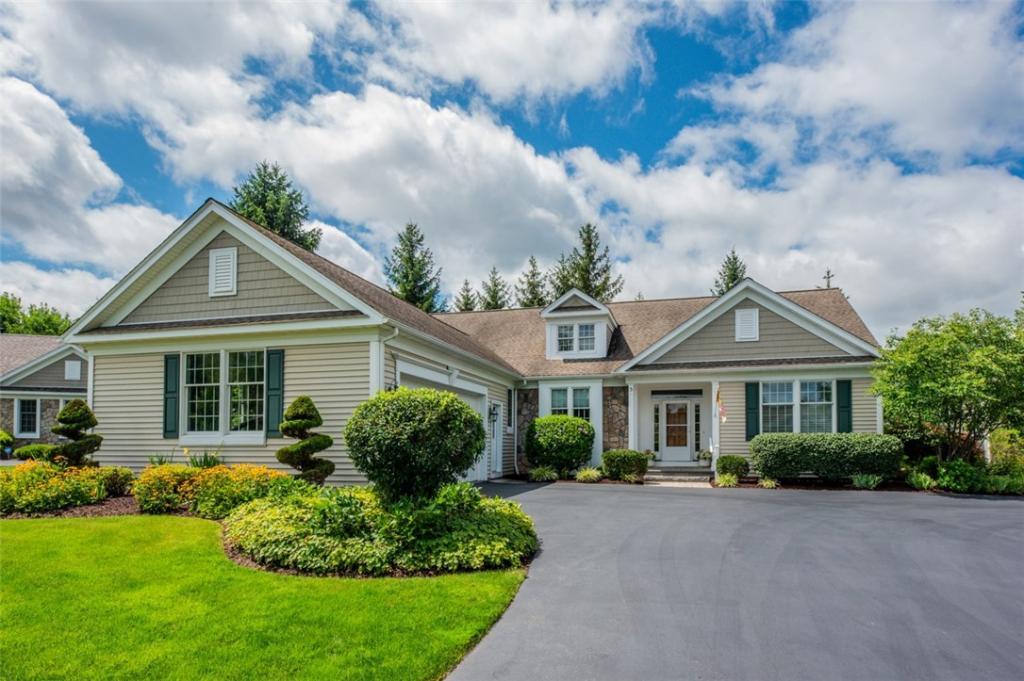
Rarely available, completely updated ranch patio home in Pittsford’s Clover Estates! Tucked into a quiet cul-de-sac, this 2-bedroom, 2.5-bath home offers nearly 2,000 sq. ft. of light-filled, single-level living. The beautifully redesigned kitchen features updated cabinetry, granite countertops, newer stainless steel appliances with a built-in pantry! Great dining space in kitchen! Vaulted ceilings, hardwood floors, a gas fireplace makes a welcoming family room with kitchen access to enjoy! Relaxing three-season sunroom adds warmth and character to the space with it’s radiant heat floors take out the chill when needed. Formal dining area offers luxury trim features and is open to living room makes the space ideal for entertaining. Both bedrooms feature private en-suite baths, including a spacious primary suite with generous closet space. First-floor laundry provides added convenience. The partially finished lower level offers flexible recreation space, an infrared sauna, pool table, half bath and abundant storage. The sellers would love to include the sauna and pool table with the home. Select furnishings may also be available for purchase separately. Quarterly HOA manages many exterior features. Minutes from Pittsford Village, the YMCA, shopping, dining and entertainment—move right in and enjoy! Delayed negotiations until Tues Aug 11th at 10am!
Property Details
Price:
$575,000
MLS #:
R1704041
Status:
Pending
Beds:
2
Baths:
3
Type:
Single Family
Subtype:
SingleFamilyResidence
Subdivision:
Clover Estates
Neighborhood:
pittsford264689
Listed Date:
Aug 4, 2026
Finished Sq Ft:
1,983
Total Sq Ft:
1,983
Lot Size:
11,326 sqft / 0.26 acres (approx)
Year Built:
2002
See this Listing
Schools
School District:
Pittsford
Interior
Appliances
Dryer, Dishwasher, Exhaust Fan, Free Standing Range, Disposal, Gas Oven, Gas Range, Gas Water Heater, Microwave, Oven, Refrigerator, Range Hood, Washer
Bathrooms
2 Full Bathrooms, 1 Half Bathroom
Cooling
Central Air
Fireplaces Total
1
Flooring
Hardwood, Tile, Varies
Heating
Gas, Baseboard, Forced Air, Radiant
Interior Features
Ceiling Fans, Cathedral Ceilings, Separate Formal Dining Room, Entrance Foyer, Eat In Kitchen, Furnished, Separate Formal Living Room, Kitchen Family Room Combo, Living Dining Room, Pantry, Partially Furnished, Sliding Glass Doors, Bedroom On Main Level, Convertible Bedroom, Main Level Primary, Primary Suite, Programmable Thermostat
Laundry Features
Main Level
Levels
One
Main Level Bathrooms
2
Main Level Bedrooms
2
Exterior
Architectural Style
Ranch
Association Amenities
Other, See Remarks
Attached Garage YN
1
Construction Materials
Vinyl Siding, Copper Plumbing, Pex Plumbing
Exterior Features
Blacktop Driveway, Sprinkler Irrigation
Garage Spaces
2
Lot Features
Cul De Sac, Irregular Lot, Near Public Transit, Residential Lot
Parking Features
Attached, Garage, Driveway, Garage Door Opener
Roof
Architectural, Shingle
Security Features
Radon Mitigation System
Stories
1
Window Features
Storm Windows, Thermal Windows
Financial
HOA Fee
$1,500
HOA Fee Frequency
Quarterly
Taxes
$15,063
Map
Community
- Address3 Callahan Court Pittsford NY
- SubdivisionClover Estates
- CityPittsford
- CountyMonroe
- Zip Code14534
Subdivisions in Pittsford
- Barker Estates Stage 01 P
- Barkers Estates Ph 02 Sta
- Bocker Farm Sec 02
- Bocker Farm Sec 2
- Bocker Farms Resub Sec 01
- Bridleridge Farms
- Bridleridge Farms Sect. 1
- Brookside Mdws Sec 03 Ph
- Cambridge Colony Sec 07
- Charter Oaks Sec 03
- Chatham Woods Sec E
- Chatham Woods Sec K
- Chestnut Hill Sec 04
- Country Club Estates Sec
- Country Pointe Sec 2
- County Squire Sec 02
- Cricket Hill Sec 04
- Crittenden Corners Resub
- Distant Hills
- East Ave Estates
- Estate
- Forestwood Sub Sec 2
- Friederich Sub
- Grove
- Hearthstone Woods Sec A
- Heritage Woods Sec 01
- Judith Ewell
- Kensington Park
- Kolaneka Farms
- Landmark Estates Pittsfor
- Lehigh Station North
- Long Mdw
- Malvern Hills Sec 02a
- Map/Mara Road Sec 02
- Marigold Gardens
- Marsh Manor Sub
- Mason Sheet 01
- Nina Sealy Dickie Prop
- Oak Manor Sec 03
- Park Central
- Park Sub Sec 1
- Parkridge Sub Sec 8
- Phelps & Gorham Purchase
- Pittsford Heights Sec 01
- Pittsford Village Green C
- Rollingwood Ext Sec I
- Settlers Green
- Sherwood Sec H
- Stonefield Commons/Barker
- Sunrise Estates
- Thorn Hill Community
- Tobey Brook Condo
- Town/Pitsford
- Town/Pittsford
- Walnut Hill
- Westfall Heights Map
- Windscape Park
- Wood Creek Condo
- Wood Crk Condo
- Wren Field Sec 01
- Wren Field Sec 03
Market Summary
Current real estate data for Single Family in Pittsford as of Sep 12, 2026
71
Single Family Listed
51
Avg DOM
229
Avg $ / SqFt
$634,899
Avg List Price
Property Summary
- Located in the Clover Estates subdivision, 3 Callahan Court Pittsford NY is a Single Family for sale in Pittsford, NY, 14534. It is listed for $575,000 and features 2 beds, 3 baths, and has approximately 1,983 square feet of living space, and was originally constructed in 2002. The current price per square foot is $290. The average price per square foot for Single Family listings in Pittsford is $229. The average listing price for Single Family in Pittsford is $634,899. To schedule a showing of MLS#r1704041 at 3 Callahan Court in Pittsford, NY, contact your Concrete Jungle Realty agent at 3472420937.
Similar Listings Nearby




 Courtesy of Keller Williams Realty Greater Rochester. Disclaimer: All data relating to real estate for sale on this page comes from the Broker Reciprocity (BR) of the New York State Alliance of MLSs. Detailed information about real estate listings held by brokerage firms other than Concrete Jungle Realty include the name of the listing broker. Neither the listing company nor Concrete Jungle Realty shall be responsible for any typographical errors, misinformation, misprints and shall be held totally harmless. The Broker providing this data believes it to be correct, but advises interested parties to confirm any item before relying on it in a purchase decision. Copyright 2026. New York State Alliance of MLSs. All rights reserved.
 3 Callahan Court
Pittsford, NY