

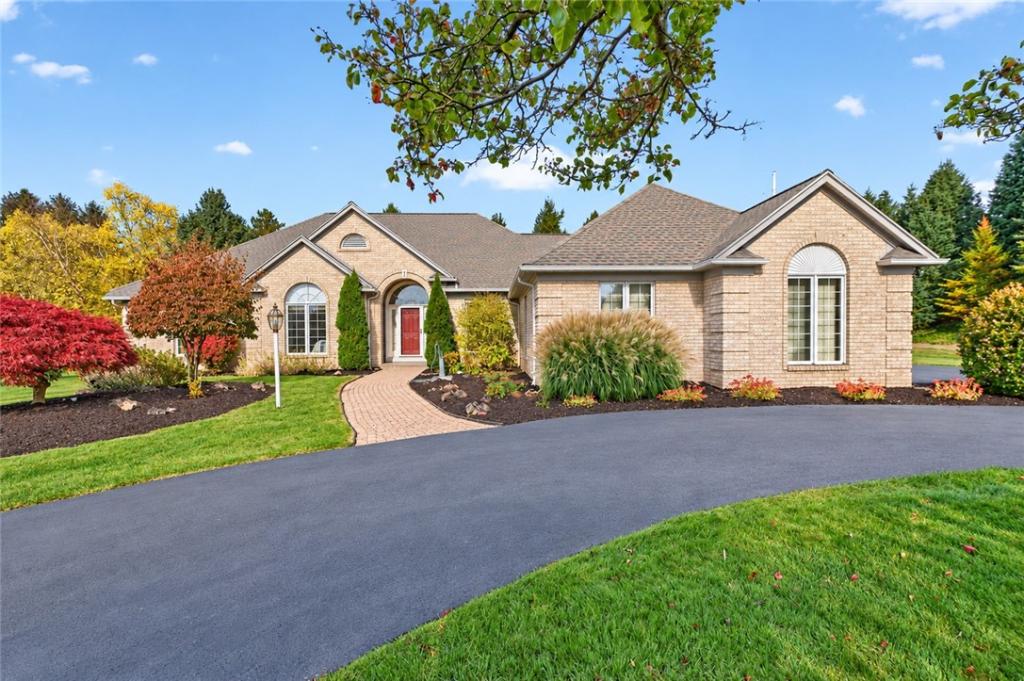
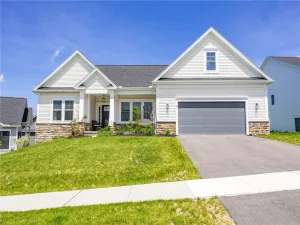
One-floor living without sacrificing space! This rarely available ranch in sought-after Pittsford offers the room to live, gather and entertain with ease. A former builder’s home, it makes an impressive first impression with a circular driveway and generous additional parking.
Inside, vaulted ceilings and skylights create a light, bright atmosphere throughout the open-concept living spaces. The expansive kitchen is as functional as it is inviting, with abundant cabinet storage and generous work surfaces for everyday cooking and special occasions. Gather at the breakfast bar or enjoy a meal in the window-filled eat-in dining area, with a separate formal dining area ready for larger celebrations.
The living room, centered around a gas fireplace, flows into an enclosed sunroom surrounded by windows. Imagine starting your morning with coffee and a view of your private backyard on nearly an acre. The spacious deck is accessible from both the sunroom and the primary bedroom, making it easy to enjoy the outdoors.
The primary suite offers a private home office and an en suite bath complete with a walk-in closet, dual vanity, jetted tub, separate shower and private toilet area. A second bedroom also features its own en suite bath, while a half bath adds convenience for guests.
First-floor laundry, additional storage and a second refrigerator are located in the rear hall. The lower level, with separate access from the garage, includes a third full bathroom and offers exciting possibilities for future finished space: imagine additional bedrooms, a recreation room, fitness studio, playroom or whatever suits your needs. Roof 2022. Extensive storage and a backyard shed provide room for everything else. Delayed negotiations November 4, 2026 noon.
Property Details
Price:
$595,000
MLS #:
R1720753
Status:
Active
Beds:
2
Baths:
4
Type:
Single Family
Subtype:
SingleFamilyResidence
Subdivision:
Ingridshire Sub
Neighborhood:
pittsford264689
Listed Date:
Oct 29, 2026
Finished Sq Ft:
1,954
Total Sq Ft:
1,954
Lot Size:
32,234 sqft / 0.74 acres (approx)
Year Built:
1994
See this Listing
Schools
School District:
Pittsford
Interior
Appliances
Dryer, Dishwasher, Electric Oven, Electric Range, Gas Water Heater, Microwave, Refrigerator, Washer
Bathrooms
3 Full Bathrooms, 1 Half Bathroom
Cooling
Central Air
Fireplaces Total
1
Flooring
Hardwood, Varies
Heating
Gas, Forced Air
Interior Features
Den, Separate Formal Dining Room, Eat In Kitchen, Sliding Glass Doors, Storage, Bedroom On Main Level, Convertible Bedroom, Main Level Primary, Primary Suite
Laundry Features
Main Level
Levels
One
Main Level Bathrooms
3
Main Level Bedrooms
2
Exterior
Architectural Style
Ranch
Attached Garage YN
1
Construction Materials
Brick, Frame
Exterior Features
Blacktop Driveway, Deck
Garage Spaces
2.5
Lot Features
Corner Lot, Rectangular, Rectangular Lot, Residential Lot
Other Structures
Sheds, Storage
Parking Features
Attached, Electricity, Garage, Circular Driveway, Driveway, Other
Patio And Porch Features
Deck
Roof
Architectural, Shingle
Stories
1
Financial
Taxes
$14,491
Map
Community
- Address1 Ingridshire Drive Pittsford NY
- SubdivisionIngridshire Sub
- CityPittsford
- CountyMonroe
- Zip Code14534
Subdivisions in Pittsford
- Autumn Woods Sec 01
- Autumn Woods Sec 03
- Autumn Woods Sub Sec II
- Barker Estates Stage I Ph
- Bell-View Heights Sub
- Bent Crk
- Bocker Farm Sec 02
- Bocker Farm Sec 04
- Bocker Farm Sec 2
- Braemar
- Bramble Wood
- Briar Hills Sec 01
- Cambridge Colony Sec 02
- Chan Graywood Lane 03
- Charter Oaks Sec 11
- Chatham Woods Sec 1
- Chatham Woods Sec A
- Chatham Woods Sec B
- Chatham Woods Sec H
- Chestnut Hill Sec 06
- Colonial Pittsford South
- Colonial Pkwy Condo
- Copper Woods Sub Sec 1
- Country Club Estate Sec 0
- Country Side Sec 03
- Coventry Ridge
- Crittenden Corners Resub
- East Ave
- East Ave Estate
- East Ave Estates
- Forestwood Sub Sec III
- Fountaine Farms
- French Road Sec 01
- Greenpoint Sub
- Gt Voughts Sub
- Heritage Mdws Sec 01
- Houston Barnard
- Hunters Pointe Sec 01
- Jaenike
- Knickerbocker Hills
- Lehigh Station North
- Mill Park Estates
- Mill Park Estates Sec 02
- Mill Vly Estates Sec 05
- Morgan Estates
- New England Village
- Park Square Sec 02
- Park Sub Sec 1
- Parkridge Sec 07
- Parkridge Sec 09
- Pittsford Knolls Sec 02
- Pittsford Village Green
- Pittsford Village Green C
- Pittsford Vly Sec 02
- Portion/Sweeney Farm
- Rollins Xing
- Shall Prevail
- Sherwood Sec A
- Sherwood Sec F
- Sherwood Sec H
- Spartan Knolls Sub
- Stonefield Commons
- Stonefield Commons/Barker
- Sunrise Estates
- Thomas F Ashe Prop
- Tobey Court Sub
- Tobey Meadows
- Village & Town/Pittsford
- Village/Pittsford
- Walnut Grove
- Wilshire Hill Sub Sec 3b
- Woodstock Sec 03
- Wren Field Sec 04
Market Summary
Current real estate data for Single Family in Pittsford as of Oct 29, 2026
80
Single Family Listed
38
Avg DOM
229
Avg $ / SqFt
$627,596
Avg List Price
Property Summary
- Located in the Ingridshire Sub subdivision, 1 Ingridshire Drive Pittsford NY is a Single Family for sale in Pittsford, NY, 14534. It is listed for $595,000 and features 2 beds, 4 baths, and has approximately 1,954 square feet of living space, and was originally constructed in 1994. The current price per square foot is $305. The average price per square foot for Single Family listings in Pittsford is $229. The average listing price for Single Family in Pittsford is $627,596. To schedule a showing of MLS#r1720753 at 1 Ingridshire Drive in Pittsford, NY, contact your Concrete Jungle Realty agent at 3472420937.
Similar Listings Nearby


 Courtesy of Keller Williams Realty Greater Rochester. Disclaimer: All data relating to real estate for sale on this page comes from the Broker Reciprocity (BR) of the New York State Alliance of MLSs. Detailed information about real estate listings held by brokerage firms other than Concrete Jungle Realty include the name of the listing broker. Neither the listing company nor Concrete Jungle Realty shall be responsible for any typographical errors, misinformation, misprints and shall be held totally harmless. The Broker providing this data believes it to be correct, but advises interested parties to confirm any item before relying on it in a purchase decision. Copyright 2026. New York State Alliance of MLSs. All rights reserved.
1 Ingridshire Drive
Pittsford, NY