

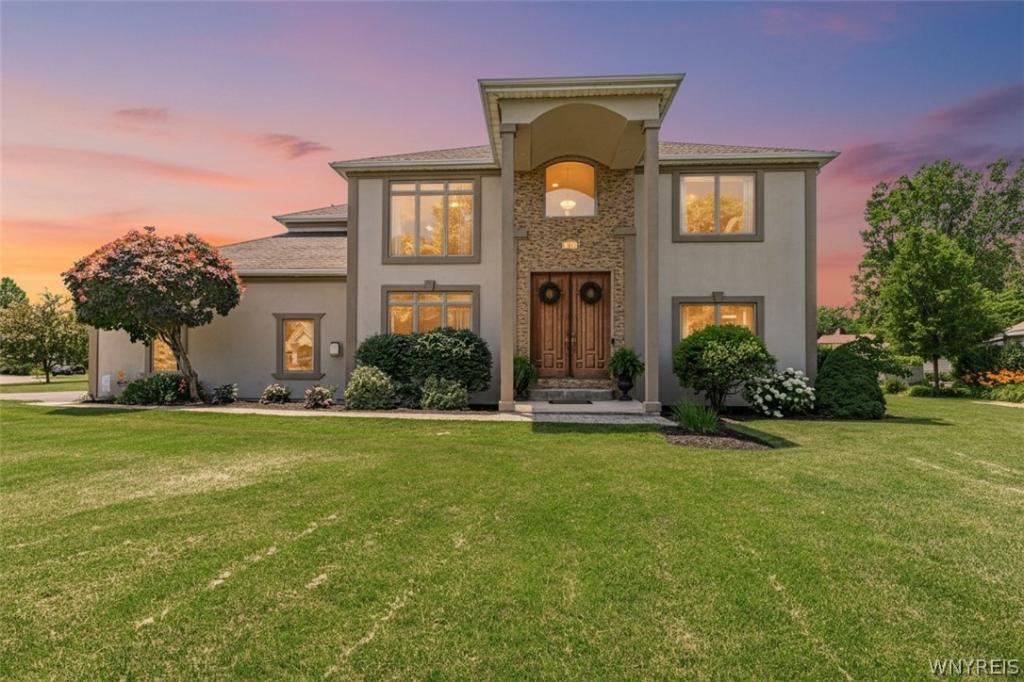
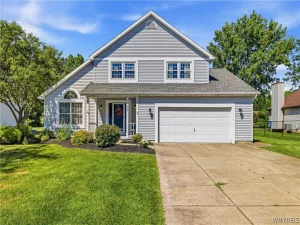
Welcome to 446 Riverview Drive in the prestigious Youngstown Estates, perfectly situated on a beautifully landscaped corner lot just shy of half an acre. This meticulously maintained 4-bedroom, 4.5-bath home offers an incredible floor plan where every bedroom enjoys its own private en-suite bathroom with skylights, providing comfort and privacy for family and guests alike.
Step inside the impressive two-story foyer and discover soaring 10-foot ceilings on the main level, 9-foot ceilings upstairs, gleaming hardwood floors, and an inviting open-concept layout designed for both everyday living and entertaining. The elegant formal dining room, spacious living areas, and cozy gas fireplace create a warm and welcoming atmosphere.
The spacious kitchen offers granite countertops, a massive island, abundant cabinetry, and steps out to the serene back patio pergola. Convenient first-floor laundry adds everyday functionality.
The second-floor primary suite is a true retreat, featuring double-door entry, a walk-in closet, and a beautifully renovated spa-inspired bathroom complete with a tub and shower with updated finishes. All showers throughout the home have been tastefully remodeled.
The partially finished basement provides a huge recreation room with endless possibilities for entertaining, hobbies, or a home gym. Additional highlights include surround sound throughout, central vac, an electric pet fence, a 200-amp electrical service, 50-gallon hot water tank (2018), central air conditioning with whole-house humidifier, durable 2×6 construction and a 3 car garage.
Outside, enjoy beautifully updated gardens and a newly installed backyard patio, creating the perfect setting for relaxing or entertaining. This truly move-in-ready home has been thoughtfully updated and impeccably cared for, offering luxury, space, and timeless appeal in one of Youngstown’s most desirable neighborhoods.
Step inside the impressive two-story foyer and discover soaring 10-foot ceilings on the main level, 9-foot ceilings upstairs, gleaming hardwood floors, and an inviting open-concept layout designed for both everyday living and entertaining. The elegant formal dining room, spacious living areas, and cozy gas fireplace create a warm and welcoming atmosphere.
The spacious kitchen offers granite countertops, a massive island, abundant cabinetry, and steps out to the serene back patio pergola. Convenient first-floor laundry adds everyday functionality.
The second-floor primary suite is a true retreat, featuring double-door entry, a walk-in closet, and a beautifully renovated spa-inspired bathroom complete with a tub and shower with updated finishes. All showers throughout the home have been tastefully remodeled.
The partially finished basement provides a huge recreation room with endless possibilities for entertaining, hobbies, or a home gym. Additional highlights include surround sound throughout, central vac, an electric pet fence, a 200-amp electrical service, 50-gallon hot water tank (2018), central air conditioning with whole-house humidifier, durable 2×6 construction and a 3 car garage.
Outside, enjoy beautifully updated gardens and a newly installed backyard patio, creating the perfect setting for relaxing or entertaining. This truly move-in-ready home has been thoughtfully updated and impeccably cared for, offering luxury, space, and timeless appeal in one of Youngstown’s most desirable neighborhoods.
Property Details
Price:
$649,900
MLS #:
B1696830
Status:
Pending
Beds:
4
Baths:
5
Type:
Single Family
Subtype:
SingleFamilyResidence
Subdivision:
Mile Reserve
Neighborhood:
porter293489
Listed Date:
Jul 9, 2026
Finished Sq Ft:
3,184
Total Sq Ft:
3,184
Lot Size:
17,850 sqft / 0.41 acres (approx)
Year Built:
2006
See this Listing
Schools
School District:
Lewiston-Porter
Interior
Appliances
Dryer, Dishwasher, Exhaust Fan, Disposal, Gas Oven, Gas Range, Gas Water Heater, Microwave, Refrigerator, Range Hood, Washer
Bathrooms
4 Full Bathrooms, 1 Half Bathroom
Cooling
Central Air
Fireplaces Total
1
Flooring
Hardwood, Tile, Varies
Heating
Gas, Forced Air
Interior Features
Cedar Closets, Ceiling Fans, Central Vacuum, Entrance Foyer, Granite Counters, Great Room, Home Office, Kitchen Island, Pull Down Attic Stairs, Skylights, Window Treatments, Bath In Primary Bedroom
Laundry Features
Main Level
Levels
Two
Main Level Bathrooms
1
Exterior
Architectural Style
Colonial, Two Story
Attached Garage YN
1
Community Features
Trails Paths
Construction Materials
Stone, Stucco
Exterior Features
Blacktop Driveway, Patio
Fencing
Pet Fence
Garage Spaces
3
Lot Features
Corner Lot, Rectangular, Rectangular Lot, Residential Lot
Parking Features
Attached, Garage, Driveway, Garage Door Opener
Patio And Porch Features
Covered, Patio, Porch
Roof
Architectural, Shingle
Stories
2
Window Features
Drapes, Skylights, Storm Windows
Financial
Taxes
$10,167
Map
Community
- Address446 Riverview Drive Porter NY
- SubdivisionMile Reserve
- CityPorter
- CountyNiagara
- Zip Code14174
Subdivisions in Porter
Market Summary
Current real estate data for Single Family in Porter as of Sep 10, 2026
47
Single Family Listed
69
Avg DOM
202
Avg $ / SqFt
$383,548
Avg List Price
Property Summary
- Located in the Mile Reserve subdivision, 446 Riverview Drive Porter NY is a Single Family for sale in Porter, NY, 14174. It is listed for $649,900 and features 4 beds, 5 baths, and has approximately 3,184 square feet of living space, and was originally constructed in 2006. The current price per square foot is $204. The average price per square foot for Single Family listings in Porter is $202. The average listing price for Single Family in Porter is $383,548. To schedule a showing of MLS#b1696830 at 446 Riverview Drive in Porter, NY, contact your Concrete Jungle Realty agent at 3472420937.
Similar Listings Nearby

 Courtesy of Century 21 North East. Disclaimer: All data relating to real estate for sale on this page comes from the Broker Reciprocity (BR) of the New York State Alliance of MLSs. Detailed information about real estate listings held by brokerage firms other than Concrete Jungle Realty include the name of the listing broker. Neither the listing company nor Concrete Jungle Realty shall be responsible for any typographical errors, misinformation, misprints and shall be held totally harmless. The Broker providing this data believes it to be correct, but advises interested parties to confirm any item before relying on it in a purchase decision. Copyright 2026. New York State Alliance of MLSs. All rights reserved.
 446 Riverview Drive
Porter, NY