

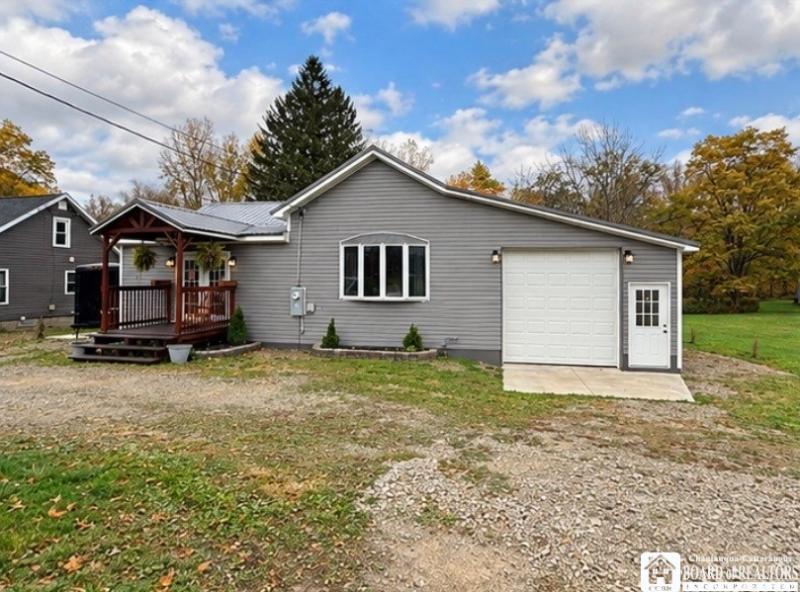
Completely renovated from top to bottom with additional square footage added, this four-bedroom, two-bath home at 361 Main Street in Randolph blends fresh updates with warm, inviting finishes. The living room features a vaulted ceiling and electric fireplace, while the new kitchen offers hickory cabinets, granite countertops, and sliding glass doors opening to a deck that spans the back of the house. A formal dining room provides space for everyday meals and special gatherings, and the spacious entry offers flexibility for an office area if needed.
Three bedrooms that have vaulted ceilings with carpet and ceiling fans complement an oversized primary bedroom LVP flooring & 2 ceiling fans has its own sliding glass doors to the back deck that spans 55′ with a center octagon seating area. One full bathroom includes a tub, while the second bathroom features a convenient corner shower and laundry area.
Updates include a metal roof, vinyl siding, a new 200-amp electrical panel, all new windowns, plumbing, electric baseboards, fixtures, lighting, flooring, drywall and new perimeter drain tile. The attached 24X15 one-car garage with a 10×10′ door insulated features LED lighting and floor drain and an additional side parking pad. New water main from the road.
Located in the heart of Amish country in Cattaraugus County, this home offers convenient access to Interstate 86 for travel to Olean, Jamestown, and the county seat of Little Valley. Enjoy four-season recreation within a short drive, including Holiday Valley and Onoville Marina, along with snowmobile trails, equestrian trails, hiking, skiing, fishing, and boating. Updated living and outdoor adventure come together in this thoughtfully renovated Randolph home.
Property Details
Price:
$259,999
MLS #:
R1722219
Status:
Active
Beds:
4
Baths:
2
Type:
Single Family
Subtype:
SingleFamilyResidence
Neighborhood:
randolph047600
Listed Date:
Oct 14, 2026
Finished Sq Ft:
1,900
Total Sq Ft:
1,900
Lot Size:
27,912 sqft / 0.64 acres (approx)
Year Built:
1930
See this Listing
Schools
School District:
Randolph
Elementary School:
G N Chapman Elementary
Middle School:
Randolph Middle
High School:
Randolph Senior High
Interior
Appliances
Electric Oven, Electric Range, Electric Water Heater, Refrigerator
Bathrooms
2 Full Bathrooms
Cooling
Zoned
Flooring
Carpet, Ceramic Tile, Hardwood, Luxury Vinyl, Varies
Heating
Electric, Zoned, Baseboard
Interior Features
Ceiling Fans, Cathedral Ceilings, Separate Formal Living Room, Granite Counters, Kitchen Island, Bedroom On Main Level
Laundry Features
Main Level
Levels
One
Main Level Bathrooms
2
Main Level Bedrooms
4
Exterior
Architectural Style
Ranch
Attached Garage YN
1
Construction Materials
Foam Insulation, Spray Foam Insulation, Vinyl Siding
Exterior Features
Gravel Driveway
Garage Spaces
1
Lot Features
Rectangular, Rectangular Lot
Parking Features
Attached, Garage, Circular Driveway
Roof
Metal
Stories
1
Financial
Taxes
$2,895
Map
Community
- Address361 Main Street Randolph NY
- CityRandolph
- CountyCattaraugus
- Zip Code14772
Market Summary
Current real estate data for Single Family in Randolph as of Oct 31, 2026
10
Single Family Listed
53
Avg DOM
124
Avg $ / SqFt
$173,130
Avg List Price
Property Summary
- 361 Main Street Randolph NY is a Single Family for sale in Randolph, NY, 14772. It is listed for $259,999 and features 4 beds, 2 baths, and has approximately 1,900 square feet of living space, and was originally constructed in 1930. The current price per square foot is $137. The average price per square foot for Single Family listings in Randolph is $124. The average listing price for Single Family in Randolph is $173,130. To schedule a showing of MLS#r1722219 at 361 Main Street in Randolph, NY, contact your Concrete Jungle Realty agent at 3472420937.
Similar Listings Nearby

 Courtesy of ERA Team VP Real Estate. Disclaimer: All data relating to real estate for sale on this page comes from the Broker Reciprocity (BR) of the New York State Alliance of MLSs. Detailed information about real estate listings held by brokerage firms other than Concrete Jungle Realty include the name of the listing broker. Neither the listing company nor Concrete Jungle Realty shall be responsible for any typographical errors, misinformation, misprints and shall be held totally harmless. The Broker providing this data believes it to be correct, but advises interested parties to confirm any item before relying on it in a purchase decision. Copyright 2026. New York State Alliance of MLSs. All rights reserved.
361 Main Street
Randolph, NY