


**Open House added Saturday July 11th 2-3:30pm**
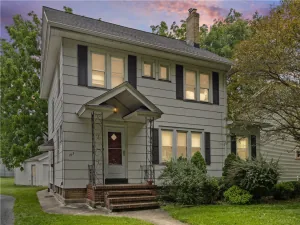
Welcome to 42 Thayer Street, a 3-bedroom, 1.5-bath home filled with the kind of space, charm, and original detail that makes an immediate impression! This home lives large, with high ceilings, freshly refinished hardwood floors, leaded-glass windows, and gracious rooms that flow easily from one to the next. The welcoming foyer sets the tone with its beautiful staircase and classic trim before opening into a bright living room, where a wide window seat, built-in shelving, and tiled fireplace surround create a warm and inviting place to gather. Just beyond, the formal dining room offers a wonderful setting for everyday meals, holiday celebrations, and hosting friends and family. The kitchen provides generous cabinetry and room for a casual dining area, while the adjoining butler’s pantry brings the extra storage, built-ins, and counter space that make daily living feel effortless. A half bathroom is conveniently located just off the kitchen, and the screened-in porch adds another inviting space to enjoy morning coffee, summer evenings, or the changing seasons.
Upstairs, three bedrooms and a full bathroom offer a comfortable and functional layout. One bedroom is made even more versatile by an attached dressing room or office with additional closets and built-in storage, creating the perfect flex space for work, hobbies, or a private retreat. A spacious attic provides valuable storage for everything that needs a place, as well as tremendous opportunity for additional finished space in the future. The partially finished basement offers additional flexible living space and plenty of room for storage.
With its high ceilings, freshly refinished hardwood floors, new interior paint throughout, leaded glass, formal dining room, butler’s pantry, screened porch, central air conditioning, partially finished basement, spacious attic, and so much room to make your own, 42 Thayer Street is a home that truly stands apart!
Welcome to 42 Thayer Street, a 3-bedroom, 1.5-bath home filled with the kind of space, charm, and original detail that makes an immediate impression! This home lives large, with high ceilings, freshly refinished hardwood floors, leaded-glass windows, and gracious rooms that flow easily from one to the next. The welcoming foyer sets the tone with its beautiful staircase and classic trim before opening into a bright living room, where a wide window seat, built-in shelving, and tiled fireplace surround create a warm and inviting place to gather. Just beyond, the formal dining room offers a wonderful setting for everyday meals, holiday celebrations, and hosting friends and family. The kitchen provides generous cabinetry and room for a casual dining area, while the adjoining butler’s pantry brings the extra storage, built-ins, and counter space that make daily living feel effortless. A half bathroom is conveniently located just off the kitchen, and the screened-in porch adds another inviting space to enjoy morning coffee, summer evenings, or the changing seasons.
Upstairs, three bedrooms and a full bathroom offer a comfortable and functional layout. One bedroom is made even more versatile by an attached dressing room or office with additional closets and built-in storage, creating the perfect flex space for work, hobbies, or a private retreat. A spacious attic provides valuable storage for everything that needs a place, as well as tremendous opportunity for additional finished space in the future. The partially finished basement offers additional flexible living space and plenty of room for storage.
With its high ceilings, freshly refinished hardwood floors, new interior paint throughout, leaded glass, formal dining room, butler’s pantry, screened porch, central air conditioning, partially finished basement, spacious attic, and so much room to make your own, 42 Thayer Street is a home that truly stands apart!
Property Details
Price:
$274,900
MLS #:
R1692254
Status:
ActiveUnderContract
Beds:
3
Baths:
2
Type:
Single Family
Subtype:
SingleFamilyResidence
Subdivision:
M A Culver Re
Neighborhood:
rochestercity261400
Listed Date:
Jun 24, 2026
Finished Sq Ft:
2,080
Total Sq Ft:
2,080
Lot Size:
2,178 sqft / 0.05 acres (approx)
Year Built:
1912
See this Listing
Schools
School District:
Rochester
Interior
Appliances
Dryer, Dishwasher, Electric Oven, Electric Range, Gas Water Heater, Refrigerator, Washer
Bathrooms
1 Full Bathroom, 1 Half Bathroom
Cooling
Central Air
Fireplaces Total
1
Flooring
Carpet, Hardwood, Tile, Varies
Heating
Gas, Forced Air
Interior Features
Ceiling Fans, Separate Formal Dining Room, Entrance Foyer, Eat In Kitchen, Separate Formal Living Room, Walk In Pantry
Laundry Features
In Basement
Main Level Bathrooms
1
Exterior
Architectural Style
Historic Antique
Construction Materials
Wood Siding
Exterior Features
Porch
Lot Features
Near Public Transit, Rectangular, Rectangular Lot, Residential Lot
Parking Features
No Garage, No Driveway
Patio And Porch Features
Porch, Screened
Window Features
Leaded Glass
Financial
Taxes
$5,818
Map
Community
- Address42 Thayer Street Rochester NY
- SubdivisionM A Culver Re
- CityRochester
- CountyMonroe
- Zip Code14607
Subdivisions in Rochester
- 07-9 Cliff St
- 100 Acre Tr
- 133&135 Washington Tr
- 14621
- 14th Ward Assn
- 14th Wd Assn
- 1500 East Ave
- 19th Ward
- 20000 Acre Tr
- 305 Buffalo Road
- 44&45&46 Of Griffith
- 548 Monroe Ave
- A C Stewart
- A V Smith
- Addison
- Aebersold
- Aikenhead & Strome
- Alice E Buells
- Allandale
- Allen
- Allen L Woods
- Alta/Nsps Land
- Amd C C Meyer
- Amd Map Highland Park Ter
- Amd Map Of Fordham Height
- Andrews
- Andrews & Atwater & Frank
- Anton Klueh
- Arensmeyer Kedie
- Assessors
- Assessors Pt Lts 43
- Atlantic-University
- Averill Resub
- Avondale Lawn Amd Subn
- Avondale Subn
- Aylesworth
- B Keller
- B Levis
- B S Meyers
- Barber & Folsom
- Base Ball Park Tr 2d Amen
- Bates Farm
- Bay St B L A
- Bayside Park
- Beacon Heights
- Beechwood
- Benjamin Wright
- Bennett Tr
- Benson J E Resub
- Bensonhurst
- Bensonhurst Subn
- Berkley Land
- Bernard Dunn & Sons Realt
- Bernard Dunn&Sons Realty
- Birch Crescent
- Block & Blauw
- Block & Blauw Subn
- Blodgett
- Blumenthal
- Blvd Heights
- Blvd Lt Assn
- Boardman
- Bonsonhurst
- Booth
- Bowen
- Bradburn Realty
- Brewster & Remington
- Brightondale Subn
- Britton Div 03
- Britton Div 04
- Britton Div 06
- Brookhaven Heights
- Brooks Court Sub
- Brooks Tr
- Brown Square
- Browncroft Amd
- Builsing/Eastside
- Bungalow Park
- C A Davis
- C B Krons
- C C Hellems
- C Englert
- C H Williams
- C J Biehler
- C J Mc Elroy
- C M Thoms & Pt Town Lt 05
- C O Brien Amd
- C P Evans & 20000 Tr
- C Rolfe
- C Yaky
- Calihan & Wolf
- Calihan & Wolfs Resub
- Capron Street Lofts Condo
- Carr R Webbers
- Carthage Tr
- Cayuga Tr
- Cecilia M Donnellys Sec G
- Central Business District
- Champney
- Charles A Daviss
- Charlotte
- Christian Finks
- Circus Park
- City Park Condo 01
- City Park Condo 02
- City Rlty Co Re
- City/Rochester
- Cliffmor Amd Subn
- Columbus Bldg Lt Associat
- Colvin Tr
- Corn Hill Lndg
- Cornhill Tr
- Crittenden Park
- Culver
- D C Colberts
- D D S Browns
- D Jehlen & J Shirmer
- D R Bartons
- D V W Selyes
- Dana
- Dartmouth Tr
- David C Colberts
- Davis
- Dewey Park Tr
- Dugan
- E B Shearman Subn
- E Bardwells
- E C & H H Campbell Tr
- E F Wilson Farm
- E M Hack
- E Main St Homed Assn
- E R B L A
- East Side
- Edgar Holmes
- Edgerton
- Edgewood
- Edison Place
- Edw Schubach
- Edward C Campbell
- Ellwanger & Barry
- Ellwanger & Barry Real Co
- Ellwanger & Barry School
- Ellwanger & Barrys Resub
- Elmcroft
- Elmtree
- Elser & German Tr
- Emerson & Crowner & Critt
- Emerson Crowner & Critten
- Emerson St Bldg Co
- Erickson & Perkins
- Est A Schneider
- Est Barbara Fuch
- Est H Kondolf Resub
- Est H Rogers
- Est H Rohr
- Est H Sibley
- Est M Van Graafeiland
- F A Brotsch
- F C Allen
- F C Palmers Etc
- F E Maltby Subn & Town Lo
- F E Wyatt
- F Fehrenbach
- F Pascalar
- Fairchild & Rockfellow Su
- Fernwood Heights
- Fielding
- Fien & Bieck
- Flour City Bldg Lt
- Flour City Bldg Lt Subn
- Flynn
- Fox
- Frank B Hall
- Frank G Stark
- Frankfort
- Frankfort Tr
- Frederich Bros Real Co Su
- Friederich Re
- Frost Subn Pt 04
- G Eckl
- G H Smith
- G Moulson Re Subn
- G Stuntz
- Gardiner Hom D Assn
- Gardiner Home D Assn
- Gardiner Homed Assn
- Garfield & Strassenburgh
- Garfield&Strassenburgh Su
- Genesee Falls Realty Co S
- Genesee Park Blvd
- Genesee Valley
- Genesee Valley Tr
- Genesee-Jefferson
- Geo Barker
- Geo Bennet
- Geo E Hollister
- Geo Uebalhacks
- George Masi Subn
- German Tr
- Gleichauf
- Glen Falls R Co
- Glenview
- Glenwood
- Glenwood Map
- Glenwood Mutual Assn
- Glenwood Mutual Homestead
- Good & O Neil Tr
- Good & Oneil
- Goodman St Home D Assn Su
- Goodman St Homed Assn
- Goodman Street Homestead
- Granger Sibley & Field Su
- Greenman
- Gregory
- Gregory Resub
- Gregory Tr Resub
- Greig
- Greig Sec B
- Griebel
- Griebel Tr
- Griffith
- H A Dickenson
- H A Dickinson
- H A Dickinson Subn
- H A Dickinson Tr
- H B Robinson
- H C Frost
- H C Wright
- H Davis
- H E Wilson
- H Kondolf Tr
- H Lensing
- H M Tripp
- H W Fowler
- H W O Neills
- Hamilton & Porter Subn
- Harborview Terrace
- Hart Place
- Hattie M Clark
- Hawthorne Terrace
- Hayward Homed
- Hayward Terrace
- Hazelton Court
- Henry Kondolf Tr
- Herdle Gunkle & Schroth S
- Herman Lensing
- Highland Pk Condos
- Highland Pkwy
- Hillcrest Subn
- Holbrook
- Holmes
- Home Place
- Homer J French
- Hooker Pt Carthage Tr
- Houck & Higgins Subn
- Houston
- Hrs C Farbridge
- Hrs C Zimmer
- Hrs J Kohlman
- Hrs J Meng
- Hrs Viele
- Hubbell
- Hudson St Asylum
- Ignatius Park
- Independent B L A
- J A Meng
- J B Nellis Subn
- J B Straub
- J Dunn
- J E Goutremout Resub
- J E Siglers
- J F Bonesteel
- J G Hofferbert
- J Helfers
- J Immel
- J J Van Zandt Subn
- J Keyel
- J M Aikenhead
- J M Pitkin
- J M Whitney
- J M Whitneys
- J P C H & B Flynn Subn
- J P Langie
- J P Russell & Rapids
- J R Thomas
- J R Thomas Resub
- J W Gage Realty Co
- J W Prinsen
- J Warings
- J Williams
- Jackson Home D Assn
- Jackson Park
- Jackson Park Tr
- Jacob Yarmolsky
- James Sperry Allotment
- Jennings
- Jennings Tr
- John D Meech
- John J Fishers
- John J Regan
- John Mason
- John Mason Subn
- John Mayer
- John Terrace Haar Blument
- John Van Aalst
- John Wesp & Town Lt
- Johnson
- Johnson & Atkinson
- Johnson & Atkinson Tr
- Johnson & Mastick
- Johnson & Seymour Se
- Johnson&MastlekAllotmt
- Jones
- Jones Tr
- Jos A Oakes
- Jos Gorsline
- Jose Levys
- Joseph H Ciufo Subn
- Karges Amd
- Kedie Farm
- Keyel Tr
- Kodak Emp Rlty Corp
- Kondolf & Brayer
- L & H E Boardman
- L B Clark
- L Bauer
- L Bauers
- L H Canfield Tr
- L J Merrimans
- L Kingsbury
- L T Nichols
- Lake & Ridgeway
- Lake Ave
- Lake Ave Meadows Subn
- Lake Breeze Condo
- Lakedale
- Lakeview Homed Assn
- Lambertons Subn Sec 26
- Laurelton
- Laurelton Add
- Lautners
- Le Grande
- Lee Tr
- Leeestate/James Sylivan
- Lesters
- Lincoln Park Land Assn Tr
- Lot 4 Caledonia Tract
- Lts 54&55 Of Moulson
- Lyell-Otis
- Lyellhurst
- Lyellhurst Sec 14
- M A Hoveys
- M Chapins
- M E Rosenberg
- M F Scheid
- M G Requa
- M J Wilkins
- M Lingl & E Aha
- M Mezger
- M T Byer
- M W Dryer
- M Wales
- Maplewood
- Maplewood & Lake Ave Co-O
- Margt & Kath Brennan
- MarketView Heights
- Martin & Janes Sub
- Mary Wiggins
- Mathews
- Mayors Heights
- Mc Cracken Tr
- Mc Crackenville
- Mc Crackenville & Street
- Mc Kee
- Mc Kee Place Tr
- Mc Wood
- Mcintosh Map
- Mckee
- Mechanics Bldg Lt Assn S
- Mechanics Bldg Lt Assn T
- Medcalf & De Mallie Tr
- Melnicks
- Milton H Yales
- Minot Mitchell
- Mitchell Tr
- Monroe Co Op
- Monroe Co Op Assn
- Monroe Co Op Assn Tr
- Monroe Coop Assn
- Moretti Sub
- Morningside
- Moulsons Sub/Kedie Farm
- Mount Hope & South Ave Bl
- Mt Hope & So Ave B L A Su
- Mt Read Indust Park
- Mumfords
- Mun 02
- Mun Subn 01 58
- Mun Subn 05 50
- Mun Subn 05 51
- Mun Subn 06 46
- Mun Subn 09 47
- Mun Subn 12 51
- Mun Subn 15 51
- Mun Subn 21 48
- Mun Subn 21 51
- Munger
- Municipal 01
- Municipal 04-76
- Municipal Subn 03 49
- Mussmacher
- Myrtle Hill
- Myrtle Hill Subn
- N C Van Houtes Re Subn
- N Fishers
- Naylor
- Newcomb
- Nichols Park
- Nichols Rev
- North Vick
- North Winton Village
- Northland-Lyceum
- Northview
- Norton Terrace
- O B Staub
- O&A Blocks
- Oak View Park
- Oakwood Subn
- Old Rose Court
- One Hundred Acre
- Osborne Tr
- Otis & Pool
- Otis B L A
- P & C B C Krons
- P & L Van Stallens
- P Davis
- P Huber
- P J Cogswell Subn
- P Pauls
- Park Avenue
- Park Hill Tr
- Parkview Add
- Part/Farm
- Pearl-Meigs-Monroe
- Pearts
- People of Dutchtown
- Perkins & Hays
- Perry & Bly
- Perry Bly & Holmes
- Phelps
- Phelps & Gorham Purchase
- Phillip & Carrie B C Kron
- Plymouth Tr
- Pool Farm Re
- Portions/Lakedale & Bourn
- Poze & Rosenbloom
- Pryor Allen&Parker Tr
- Pt Hastings Estate
- Pt T L 62 & 68
- Qualtroughs
- R B Wicks Etc
- R S & B R Trenaman
- Raleigh
- Rankin Const Co
- Rapids
- Rapids Subn
- Rb Wicks Sub
- Re Subn Dewey Park Tr
- Re Subn Of Hakes
- Regency House Condo
- Resub Of Dewey Park Tr Se
- Resubn Of Seneca Terrace
- Richmand Land Co
- Richmond Land Co
- Ridgeway Ave Terrace Subn
- Ridgeway Tr Re Subn
- Riley
- Riley Subn
- Roch B L A
- Roch Bldg Lt Assn
- Roch Bldg Lt Assn Tr
- Roch Drive Park
- Roch Driving Park
- Roch Sav Bk
- Rochester Co Operative Bl
- Rochester Cooperative Bld
- Rochester Savings Bank Su
- Rochester Terrace
- Rohr Dubelbeiss
- Rosenblatts & Stern Subn
- Roseview
- Rugraff
- S Blodgett
- S D Porter
- S Hamilton
- Sa Va Subn
- Saml T Steele
- Schaeffer Terrace
- Schaeffer Terrace Tr Subn
- Schlicht & Wiltsie
- Schneider
- Selye Subn
- Seneca Park Land
- Seneca Park Land Resub
- Seneca Ridge
- Seneca Terrace
- Shady Hollow
- Shapiro & Klein Re Subn
- Shearman
- Shelmont & Town Lt
- Sherman
- Sibley & Atkinson
- Sibley & Atkinson Sub
- Smith Sheldon
- Snyder & Stone
- So Park Homed Assn
- Soules
- South Park Homestead
- South Wedge
- Spencer Park Tr
- St Jacobs Amd
- St Jacobs Amd Map
- St Jos St Lt Assn
- St Joseph O A Tr
- St Joseph St Lt Assn
- Sub1to9&115to123vick Park
- Subn L 20 Assors Tr
- Subn Lts 37&38&Pt 36
- Subn Lts 54&55 Of Moulso
- Summit Grove
- Sumner & White
- Sumner & White Tr
- Susan B. Anthony
- Swillburg
- T C Murphy
- T Elwood
- T Moulsons
- Thomas S Lyns
- Thos S Lynn
- Thurber
- Thurber Sec L
- Thurston Ave Homed
- Town Lt
- Town Lt Subn
- Tronson & Berghs
- Troup Tr
- U.N.I.T.
- Ulrich
- Univ Heights
- University Estates
- Upper Falls
- V Alaimos & Caves & Eusta
- Valley Green
- Vetter Re Of Lts 09 01
- Vick Park Tr
- Vineyard
- Vogelsang
- Vose & Davis
- W B Perkins
- W H Jones
- W H Joslyn
- W J Edells
- W N Britton
- W N Clarks Estate
- W S Bishop Tr
- W S Little Subn
- W Werner
- Wadsworth
- Wadsworth Park Tr
- Wadsworth Tr
- Wakelee Farm Sec 02
- Wakelee Farm Sec T
- Warwick Ave
- Washburne
- Webster & Salmon Re
- Webster & Salmons
- Weddale
- West Ave Assn
- West Beach Amd
- West Blvd Subn
- West High Terrace
- West Square Manor
- Westfield
- Westgate Terrace
- Wetmores Amd
- Whitney
- Whitney Re Allot
- Whitney Subn Sec C
- Whitney Tr
- Whittlesey & Savage
- Wilder
- Williams & Brown
- Williams Tr
- Willmont
- Wiltsie Fisher & King
- Winans Terrace
- Winmer Estate Subn
- Wintondale
- Wintonleigh Amd
- Wm Cox
- Wm Cox Homed
- Wm Gale
- Wm Otis B L A
- Wm Schneiders Resub
- Wolfe Town Lt & Brinker
- Woodman Park Sec A
- Woods
- Woodside Tr
- Young Prop
- Zielinski 07 & 09
- Zielinski Of G & Z
Market Summary
Current real estate data for Single Family in Rochester as of Jul 23, 2026
485
Single Family Listed
64
Avg DOM
106
Avg $ / SqFt
$175,652
Avg List Price
Property Summary
- Located in the M A Culver Re subdivision, 42 Thayer Street Rochester NY is a Single Family for sale in Rochester, NY, 14607. It is listed for $274,900 and features 3 beds, 2 baths, and has approximately 2,080 square feet of living space, and was originally constructed in 1912. The current price per square foot is $132. The average price per square foot for Single Family listings in Rochester is $106. The average listing price for Single Family in Rochester is $175,652. To schedule a showing of MLS#r1692254 at 42 Thayer Street in Rochester, NY, contact your Concrete Jungle Realty agent at 3472420937.
Similar Listings Nearby

 Courtesy of Elysian Homes by Mark Siwiec and Associates. Disclaimer: All data relating to real estate for sale on this page comes from the Broker Reciprocity (BR) of the New York State Alliance of MLSs. Detailed information about real estate listings held by brokerage firms other than Concrete Jungle Realty include the name of the listing broker. Neither the listing company nor Concrete Jungle Realty shall be responsible for any typographical errors, misinformation, misprints and shall be held totally harmless. The Broker providing this data believes it to be correct, but advises interested parties to confirm any item before relying on it in a purchase decision. Copyright 2026. New York State Alliance of MLSs. All rights reserved.
 42 Thayer Street
Rochester, NY