

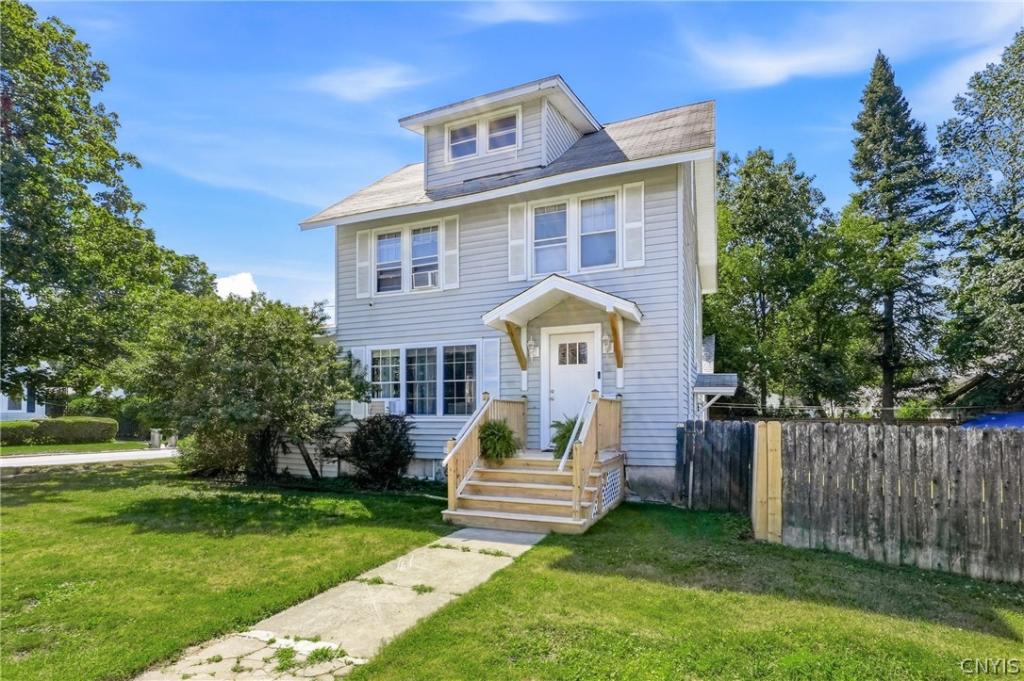
Move right into this charming two-story home where timeless character meets tasteful updates and tidy curb appeal. A NEW covered front porch, NEW front door, NEW side entry stairs and an oversized NEW front window create a welcoming first impression, while the FULLY FENCED DOUBLE LOT offers an abundance of outdoor space for entertaining, gardening, pets, or play. The oversized two stall garage adds even more functionality.
Inside, you’ll find the warmth and craftsmanship of gorgeous original woodwork and BEAUTIFUL HARDWOOD FLOORS throughout. The spacious kitchen is designed for both everyday living and entertaining, featuring granite countertops, stainless steel appliances, tile flooring, abundant cabinetry, and an expansive breakfast bar with excellent prep space. A generously sized formal dining room provides the perfect setting for larger gatherings.
The inviting living room extends seamlessly into a relaxing screened porch, creating a wonderful bonus space to enjoy your morning coffee or unwind on warm summer evenings. Upstairs, a versatile 4th room offers endless possibilities as a home office, nursery, playroom, hobby room, or even an impressive walk-in closet and dressing room. Looking for even more space? The walk up attic offers excellent ceiling height and outstanding potential to be finished into additional living area.
The partially finished basement provides yet another place to gather, complete with a bar area… and yes, the bar refrigerator stays! Additional updates include a brand NEW water heater and a high efficiency forced air gas furnace that was most recently serviced in February, offering peace of mind along with year round comfort.
This move in ready home delivers the perfect combination of classic charm, modern conveniences, flexible living space, and a location you’ll be proud to call home. Ideally located just minutes from Griffiss Tech Park, the MVCC campus, parks, schools, shopping, dining & quick access to all major roadways. Rome Taxes INCLUDE: Unmetered water, sewer, garbage & weekly green waste pick up!
Property Details
Price:
$209,900
MLS #:
S1702053
Status:
Active
Beds:
3
Baths:
1
Type:
Single Family
Subtype:
SingleFamilyResidence
Neighborhood:
romeinside301301
Listed Date:
Jul 28, 2026
Finished Sq Ft:
1,320
Total Sq Ft:
1,320
Lot Size:
5,663 sqft / 0.25 acres (approx)
Year Built:
1918
See this Listing
Schools
School District:
Rome
Elementary School:
Bellamy Elementary
Middle School:
Lyndon H Strough Middle
High School:
Rome Free Academy
Interior
Appliances
Dryer, Dishwasher, Disposal, Gas Oven, Gas Range, Gas Water Heater, Microwave, Refrigerator
Bathrooms
1 Full Bathroom
Flooring
Hardwood, Tile, Varies
Heating
Gas, Forced Air
Interior Features
Breakfast Bar, Ceiling Fans, Dry Bar, Separate Formal Dining Room, Entrance Foyer, Eat In Kitchen, Separate Formal Living Room, Granite Counters, Home Office, Other, Pantry, See Remarks, Storage, Bar, Natural Woodwork
Laundry Features
In Basement
Levels
Two
Exterior
Architectural Style
Two Story
Construction Materials
Vinyl Siding
Exterior Features
Blacktop Driveway, Fully Fenced, Porch
Fencing
Full
Garage Spaces
2
Lot Features
Corner Lot, Near Public Transit, Rectangular, Rectangular Lot, Residential Lot
Parking Features
Detached, Electricity, Garage, Driveway, Garage Door Opener
Patio And Porch Features
Open, Porch, Screened
Roof
Asphalt, Shingle
Stories
2
Window Features
Thermal Windows
Financial
Taxes
$4,824
Map
Community
- Address824 Floyd Avenue Rome NY
- CityRome
- CountyOneida
- Zip Code13440
Subdivisions in Rome
- Beaver Creek Estates
- Belmont Add
- Bloomfield Park
- Bn & E Huntington Prop
- Burt Olney
- Camelot Village
- Cedarbrook Terrace Sub
- City View Park
- City View Park Sec H
- City/Rome
- Dishler Sub
- Fairfax Add
- Floyd Ave Farms
- Fondas Patent
- Frank Sinicrope Add
- Franklin & Robinsons
- Gifford Road
- Glendale Manor Sub
- Grand View Heights
- GRIFFISS PARKWAY
- Healy Add
- Huntington Sub
- J J Gawkins
- John C Byrnes Estate
- John C Lynch Sub Sec 3
- John C Lynch Sub Sec 4
- John G Jervis
- Katherine Busyczak
- Linden Heights Sub
- Locust & Main Streets
- Mary O Jones Add
- North George Street Terra
- Oakdale Project
- Oakwood Park Sub
- Perry Add
- Ridgewood Heights Sub Sec
- Riverdale Rome Inc
- Riverdale Village
- Rome Land Co
- Rome Savings Bank
- Scribas Patent Township 2
- Spadafora Lts
- Town/Rome
- West/Wood Crk
- Wl Kingsley Sub
- woodfield estates
Market Summary
Current real estate data for Single Family in Rome as of Oct 29, 2026
143
Single Family Listed
84
Avg DOM
139
Avg $ / SqFt
$214,815
Avg List Price
Property Summary
- 824 Floyd Avenue Rome NY is a Single Family for sale in Rome, NY, 13440. It is listed for $209,900 and features 3 beds, 1 baths, and has approximately 1,320 square feet of living space, and was originally constructed in 1918. The current price per square foot is $159. The average price per square foot for Single Family listings in Rome is $139. The average listing price for Single Family in Rome is $214,815. To schedule a showing of MLS#s1702053 at 824 Floyd Avenue in Rome, NY, contact your Concrete Jungle Realty agent at 3472420937.
Similar Listings Nearby

 Courtesy of Coldwell Banker Faith Properties R. Disclaimer: All data relating to real estate for sale on this page comes from the Broker Reciprocity (BR) of the New York State Alliance of MLSs. Detailed information about real estate listings held by brokerage firms other than Concrete Jungle Realty include the name of the listing broker. Neither the listing company nor Concrete Jungle Realty shall be responsible for any typographical errors, misinformation, misprints and shall be held totally harmless. The Broker providing this data believes it to be correct, but advises interested parties to confirm any item before relying on it in a purchase decision. Copyright 2026. New York State Alliance of MLSs. All rights reserved.
824 Floyd Avenue
Rome, NY