

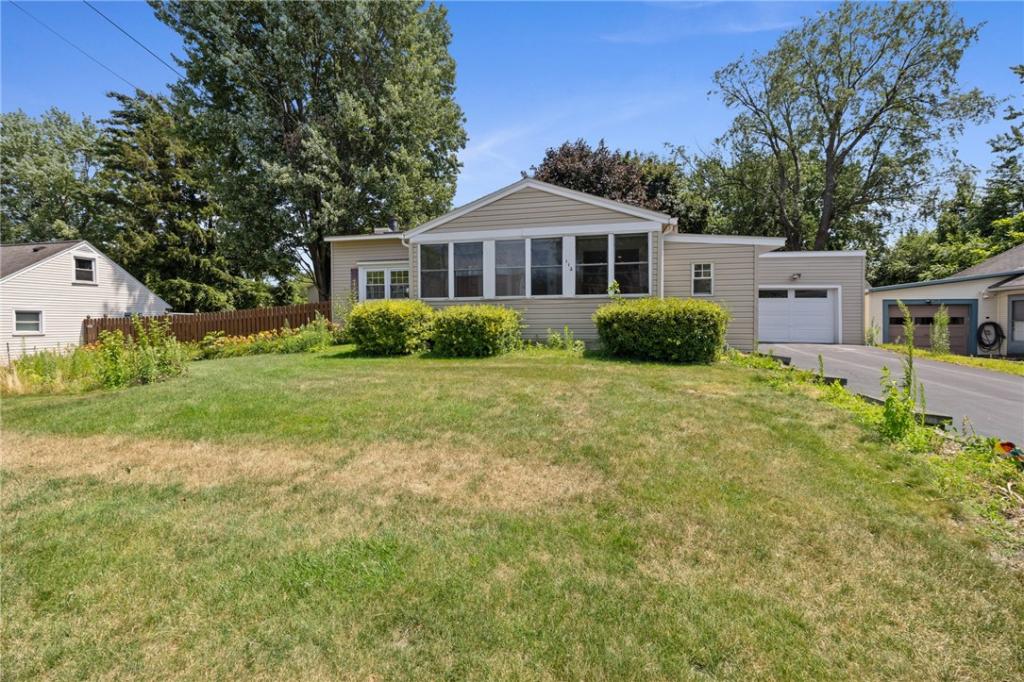
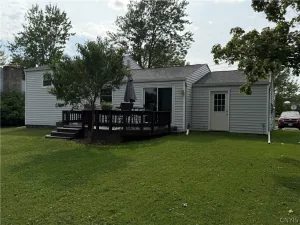
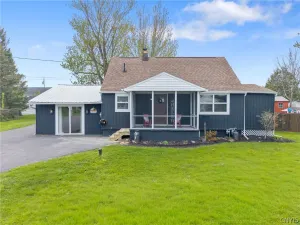
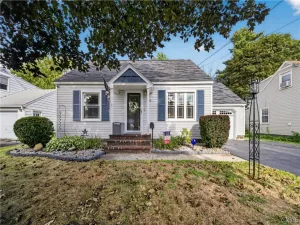
Easy one-floor living in the Village of Salina! This well-maintained 2-bedroom, 1.5-bath vinyl-sided Ranch offers comfort, convenience, and a beautifully landscaped setting with lush gardens and a fully fenced backyard. A welcoming enclosed front porch leads to the entry with double closets and opens to the spacious living and dining area. The galley-style oak kitchen includes all appliances, breakfast bar seating, and ample cabinet space. Step down into the impressive cathedral-ceiling family room featuring skylights, neutral Berber carpeting, a cozy gas fireplace, and custom built-in shelving. Just beyond, the bright enclosed sunroom showcases a vaulted natural wood ceiling, walls of windows, and sliders leading to a ramp and private backyard. Two generously sized bedrooms offer ample closet space, while the updated main bath features a handicap-accessible fiberglass shower with built-in seating and an oak vanity. The enclosed breezeway connects the home to the garage and provides access to the full walkout basement with laundry area, washer and dryer included, powder room, and excellent potential for additional finished living space. Move-in ready and conveniently located close to shopping, restaurants, parks, and major roadways—this home is ready for its next owner!
Showings start 7/20 at 3PM and offer negotiated 7/27 at 11AM.
Showings start 7/20 at 3PM and offer negotiated 7/27 at 11AM.
Property Details
Price:
$220,000
MLS #:
R1699023
Status:
Pending
Beds:
2
Baths:
2
Type:
Single Family
Subtype:
SingleFamilyResidence
Neighborhood:
salina314889
Listed Date:
Jul 20, 2026
Finished Sq Ft:
1,156
Total Sq Ft:
1,156
Lot Size:
10,000 sqft / 0.23 acres (approx)
Year Built:
1950
See this Listing
Schools
School District:
Liverpool
Interior
Appliances
Dryer, Dishwasher, Gas Oven, Gas Range, Gas Water Heater, Microwave, Refrigerator, Washer
Bathrooms
1 Full Bathroom, 1 Half Bathroom
Cooling
Central Air
Fireplaces Total
1
Flooring
Carpet, Ceramic Tile, Hardwood, Tile, Varies, Vinyl
Heating
Gas, Forced Air
Interior Features
Breakfast Bar, Ceiling Fans, Cathedral Ceilings, Galley Kitchen, Living Dining Room, Sliding Glass Doors, Skylights, Bedroom On Main Level
Levels
One
Main Level Bathrooms
1
Main Level Bedrooms
2
Exterior
Accessibility Features
Accessible Bedroom, Other, Accessible Approach With Ramp
Architectural Style
Ranch
Attached Garage YN
1
Construction Materials
Vinyl Siding, Copper Plumbing
Exterior Features
Blacktop Driveway, Deck, Enclosed Porch, Fully Fenced, Porch
Fencing
Full
Garage Spaces
1
Lot Features
Irregular Lot, Near Public Transit, Residential Lot
Parking Features
Attached, Garage
Patio And Porch Features
Covered, Deck, Porch
Roof
Asphalt
Stories
1
Window Features
Skylights, Thermal Windows
Financial
Taxes
$5,417
Map
Community
- Address112 North Roosevelt Avenue Salina NY
- CitySalina
- CountyOnondaga
- Zip Code13088
Subdivisions in Salina
- Andon Manor Sec #2
- Bruckley Road Villa Sites
- Buckley Estates
- Buckley Gardens
- Buckley Road Villa Sites
- Chestnut Hill Homes Tr Se
- City View Homesteads
- Crestwood Manor
- Dixon Park
- Donwood Estates
- Donwood Estates Sec #5
- Donwood Estates Sec 5
- Garden City
- Hinsdale Farms
- Hinsdale Farms Sec B
- Home Gardens Sec A
- Hopkins Terrace
- James Street Terrace Plan
- Jewell Manor Sec D
- Lakefield
- Lindenwood
- Liverpool Heights
- Liverpool Manor #1
- Lyncourt Knolls
- Lyncourt Lawns
- Malvic Heights
- Masset
- Masterpol Tr 2
- Mattydale
- Mattydale Sec D
- Moyer Heights
- Northwood
- Ono-Lake Homes Tract Sec
- Oot Mdws
- Oot Mdws Sec B
- Oot Mdws Sec F
- Oot Meadows
- Orchard Park
- Pitcher Hill
- Richfield Farms
- Salt Spgs Reservations
- Syracuse Gardens
- Syracuse Villa Sites
- Town/Salina
- Wright
- Zeller Tr Sec C
Market Summary
Current real estate data for Single Family in Salina as of Sep 09, 2026
126
Single Family Listed
65
Avg DOM
179
Avg $ / SqFt
$260,590
Avg List Price
Property Summary
- 112 North Roosevelt Avenue Salina NY is a Single Family for sale in Salina, NY, 13088. It is listed for $220,000 and features 2 beds, 2 baths, and has approximately 1,156 square feet of living space, and was originally constructed in 1950. The current price per square foot is $190. The average price per square foot for Single Family listings in Salina is $179. The average listing price for Single Family in Salina is $260,590. To schedule a showing of MLS#r1699023 at 112 North Roosevelt Avenue in Salina, NY, contact your Concrete Jungle Realty agent at 3472420937.
Similar Listings Nearby

 Courtesy of RE/MAX Plus. Disclaimer: All data relating to real estate for sale on this page comes from the Broker Reciprocity (BR) of the New York State Alliance of MLSs. Detailed information about real estate listings held by brokerage firms other than Concrete Jungle Realty include the name of the listing broker. Neither the listing company nor Concrete Jungle Realty shall be responsible for any typographical errors, misinformation, misprints and shall be held totally harmless. The Broker providing this data believes it to be correct, but advises interested parties to confirm any item before relying on it in a purchase decision. Copyright 2026. New York State Alliance of MLSs. All rights reserved.
 112 North Roosevelt Avenue
Salina, NY