

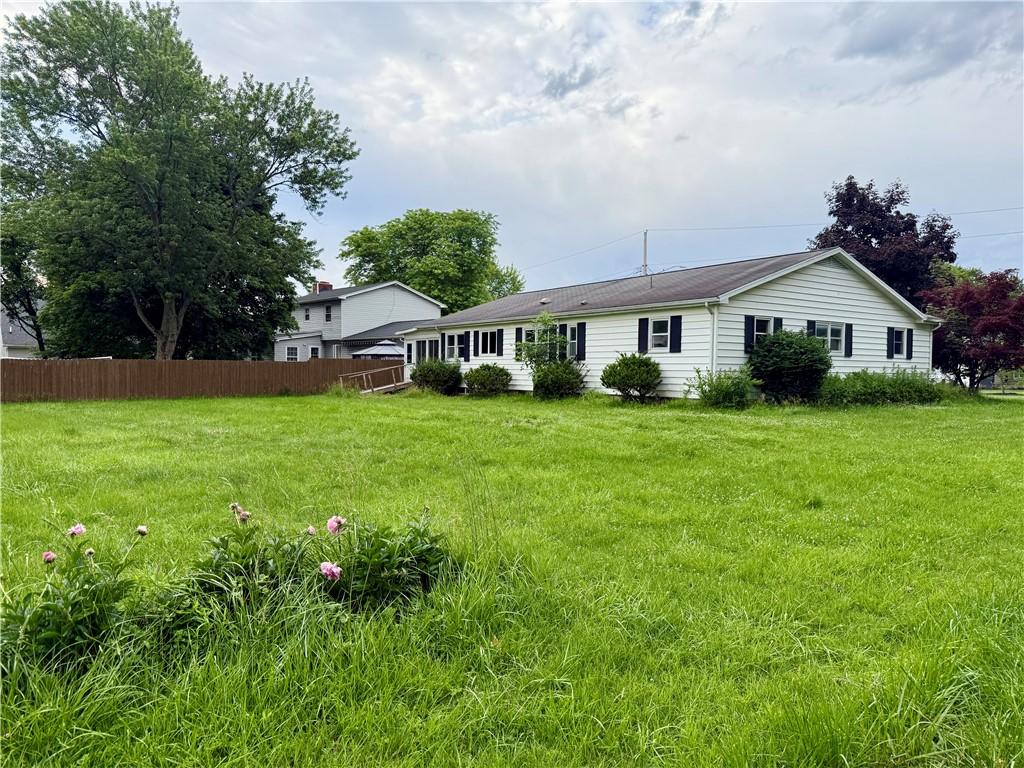
Welcome to this spacious single-story ranch offering over 1800 sq. ft. of living space on a large corner lot. Built in 1972, this home features a double-wide blacktop driveway, attached two-car garage, and plenty of room both inside and out.
Relax and unwind in the enclosed front porch, perfect for enjoying three seasons of the year. Inside, you’ll find brand-new carpeting throughout, a generously sized living room with ample space for furniture and entertaining, and a comfortable dining room area. The eat-in kitchen offers plenty of cabinet storage, counter seating, a dinette area, and comes fully applianced and are sold “as is.”
Toward the rear of the home is an additional enclosed bonus room that offers endless possibilities—use it as a three-season room, craft room, playroom, home office, or extra storage space.
The home has three spacious bedrooms, all with new carpeting and generous closet space. The primary bedroom includes its own private small full bath with shower. The main full bathroom has been beautifully remodeled with a walk-in shower, updated vanity, flooring, and fixtures.
The attached two-car garage provides convenient attic access and plenty of additional storage space. Full basement with newer furnace and hot water tank plus washer/dryer hook up. Piano stays.
This nearly 1,900 sq. ft. ranch offers great space, a functional floor plan, and solid bones, but could benefit from some TLC and cosmetic updating, making it an excellent opportunity to build equity while adding your own personal touches.
Being sold “as is.” Central air and appliances are included but are not guaranteed by the seller. Please read Private remarks for further details.
Relax and unwind in the enclosed front porch, perfect for enjoying three seasons of the year. Inside, you’ll find brand-new carpeting throughout, a generously sized living room with ample space for furniture and entertaining, and a comfortable dining room area. The eat-in kitchen offers plenty of cabinet storage, counter seating, a dinette area, and comes fully applianced and are sold “as is.”
Toward the rear of the home is an additional enclosed bonus room that offers endless possibilities—use it as a three-season room, craft room, playroom, home office, or extra storage space.
The home has three spacious bedrooms, all with new carpeting and generous closet space. The primary bedroom includes its own private small full bath with shower. The main full bathroom has been beautifully remodeled with a walk-in shower, updated vanity, flooring, and fixtures.
The attached two-car garage provides convenient attic access and plenty of additional storage space. Full basement with newer furnace and hot water tank plus washer/dryer hook up. Piano stays.
This nearly 1,900 sq. ft. ranch offers great space, a functional floor plan, and solid bones, but could benefit from some TLC and cosmetic updating, making it an excellent opportunity to build equity while adding your own personal touches.
Being sold “as is.” Central air and appliances are included but are not guaranteed by the seller. Please read Private remarks for further details.
Property Details
Price:
$185,000
MLS #:
R1687347
Status:
Pending
Beds:
3
Baths:
2
Type:
Single Family
Subtype:
SingleFamilyResidence
Neighborhood:
senecafalls453289
Listed Date:
Jun 17, 2026
Finished Sq Ft:
1,888
Total Sq Ft:
1,888
Lot Size:
14,810 sqft / 0.34 acres (approx)
Year Built:
1972
See this Listing
Schools
School District:
Seneca Falls
Interior
Appliances
Dishwasher, Electric Oven, Electric Range, Gas Water Heater, Refrigerator
Bathrooms
2 Full Bathrooms
Below Grade Finished Area
324
Cooling
Central Air
Flooring
Carpet, Luxury Vinyl, Varies
Heating
Gas
Interior Features
Ceiling Fans, Separate Formal Dining Room, Entrance Foyer, Eat In Kitchen, Bedroom On Main Level, Bath In Primary Bedroom
Laundry Features
In Basement
Levels
One
Main Level Bathrooms
2
Main Level Bedrooms
3
Exterior
Accessibility Features
Accessible Approach With Ramp
Architectural Style
Ranch
Attached Garage YN
1
Construction Materials
Vinyl Siding
Exterior Features
Blacktop Driveway, Enclosed Porch, Porch
Garage Spaces
2
Lot Features
Corner Lot, Rectangular, Rectangular Lot, Residential Lot
Parking Features
Attached, Garage, Driveway, Garage Door Opener
Roof
Asphalt
Stories
1
Window Features
Thermal Windows
Financial
Taxes
$8,330
Map
Community
- Address13 Joanne Avenue Seneca Falls NY
- CitySeneca Falls
- CountySeneca
- Zip Code13148
Subdivisions in Seneca Falls
Market Summary
Current real estate data for Single Family in Seneca Falls as of Sep 12, 2026
37
Single Family Listed
55
Avg DOM
219
Avg $ / SqFt
$293,886
Avg List Price
Property Summary
- 13 Joanne Avenue Seneca Falls NY is a Single Family for sale in Seneca Falls, NY, 13148. It is listed for $185,000 and features 3 beds, 2 baths, and has approximately 1,888 square feet of living space, and was originally constructed in 1972. The current price per square foot is $98. The average price per square foot for Single Family listings in Seneca Falls is $219. The average listing price for Single Family in Seneca Falls is $293,886. To schedule a showing of MLS#r1687347 at 13 Joanne Avenue in Seneca Falls, NY, contact your Concrete Jungle Realty agent at 3472420937.
Similar Listings Nearby




 Courtesy of Howard Hanna. Disclaimer: All data relating to real estate for sale on this page comes from the Broker Reciprocity (BR) of the New York State Alliance of MLSs. Detailed information about real estate listings held by brokerage firms other than Concrete Jungle Realty include the name of the listing broker. Neither the listing company nor Concrete Jungle Realty shall be responsible for any typographical errors, misinformation, misprints and shall be held totally harmless. The Broker providing this data believes it to be correct, but advises interested parties to confirm any item before relying on it in a purchase decision. Copyright 2026. New York State Alliance of MLSs. All rights reserved.
 13 Joanne Avenue
Seneca Falls, NY