


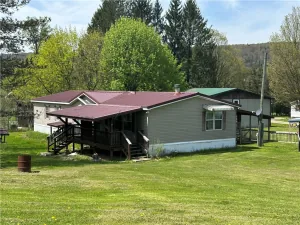
Well-planned and lovingly maintained home features beautiful hardwood flooring throughout first and second floors. Cherry wood doors, trim and half-wall paneling in several rooms. The open floor plan with large windows creates a light and airy feel. Large eat-in kitchen with pantry and a propane stove for supplemental heat. First floor full bath. Washer and dryer closet on first floor. Outdoor areas include a large level fenced back yard w fire pit, garden shed and partially covered rear deck. Covered front porch and an inviting side screened porch for summer-time al fresco dining. This is a great house for socializing and entertaining. There are two staircases to the upstairs. Three bedrooms on second floor, full bath and a fourth room would make a nice play room, study or spare bedroom. Combination of oil-forced air heat & electric baseboard upstairs in two front bedrooms & bath. Inexpensive village electric service.
Property Details
Price:
$225,000
MLS #:
S1689907
Status:
Pending
Beds:
3
Baths:
2
Type:
Single Family
Subtype:
SingleFamilyResidence
Neighborhood:
sherburnevillage085603
Listed Date:
Jun 12, 2026
Finished Sq Ft:
1,648
Total Sq Ft:
1,648
Lot Size:
11,326 sqft / 0.26 acres (approx)
Year Built:
1890
See this Listing
Schools
School District:
Sherburne-Earlville
Interior
Appliances
Dryer, Dishwasher, Electric Water Heater, Gas Oven, Gas Range, Microwave, Refrigerator, Washer
Bathrooms
2 Full Bathrooms
Cooling
Window Units
Fireplaces Total
1
Flooring
Hardwood, Resilient, Varies
Heating
Oil, Forced Air
Interior Features
Ceiling Fans, Eat In Kitchen, Separate Formal Living Room, Kitchen Island, Living Dining Room, Pantry, Pull Down Attic Stairs, Solid Surface Counters, Natural Woodwork, Convertible Bedroom
Laundry Features
Main Level
Levels
Two
Main Level Bathrooms
1
Exterior
Architectural Style
Colonial, Two Story
Construction Materials
Composite Siding, Frame
Exterior Features
Blacktop Driveway, Deck, Fence, Porch, Private Yard, See Remarks
Fencing
Partial
Lot Features
Irregular Lot, Residential Lot
Other Structures
Sheds, Storage
Parking Features
No Garage
Patio And Porch Features
Covered, Deck, Porch, Screened
Roof
Asphalt, Shingle
Stories
2
Window Features
Thermal Windows
Financial
Taxes
$4,864
Map
Community
- Address17 Chapel Street Sherburne NY
- CitySherburne
- CountyChenango
- Zip Code13460
Subdivisions in Sherburne
Market Summary
Current real estate data for Single Family in Sherburne as of Jul 23, 2026
13
Single Family Listed
130
Avg DOM
132
Avg $ / SqFt
$397,815
Avg List Price
Property Summary
- 17 Chapel Street Sherburne NY is a Single Family for sale in Sherburne, NY, 13460. It is listed for $225,000 and features 3 beds, 2 baths, and has approximately 1,648 square feet of living space, and was originally constructed in 1890. The current price per square foot is $137. The average price per square foot for Single Family listings in Sherburne is $132. The average listing price for Single Family in Sherburne is $397,815. To schedule a showing of MLS#s1689907 at 17 Chapel Street in Sherburne, NY, contact your Concrete Jungle Realty agent at 3472420937.
Similar Listings Nearby

 Courtesy of Hamilton Village R.E., LLC. Disclaimer: All data relating to real estate for sale on this page comes from the Broker Reciprocity (BR) of the New York State Alliance of MLSs. Detailed information about real estate listings held by brokerage firms other than Concrete Jungle Realty include the name of the listing broker. Neither the listing company nor Concrete Jungle Realty shall be responsible for any typographical errors, misinformation, misprints and shall be held totally harmless. The Broker providing this data believes it to be correct, but advises interested parties to confirm any item before relying on it in a purchase decision. Copyright 2026. New York State Alliance of MLSs. All rights reserved.
 17 Chapel Street
Sherburne, NY